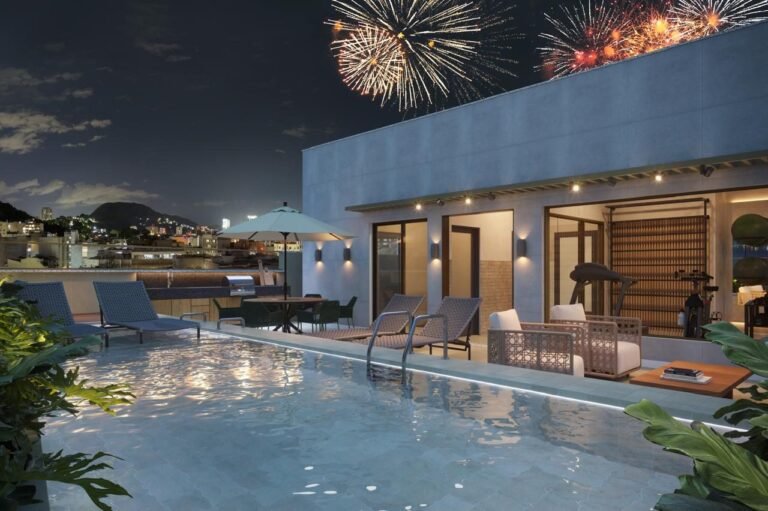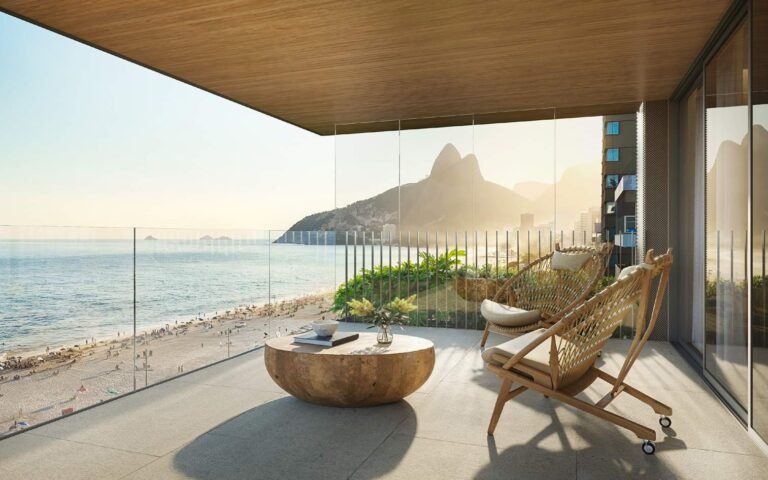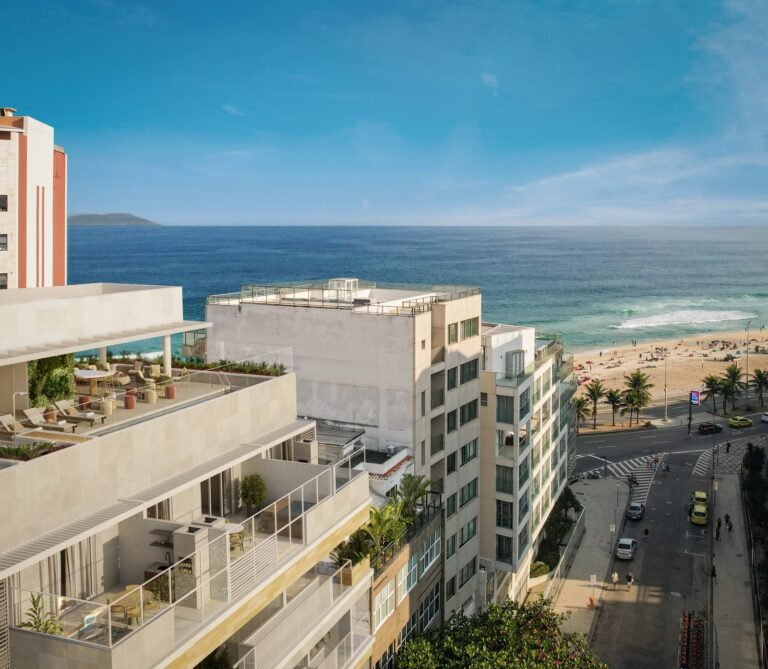

Tempo Ipanema: 16 apartments with 3 and 4 en-suite bedrooms between Rua Redentor and Rua Nascimento Silva
A building with two street frontages on a 478 m² plot, with two units per floor across eight residential floors. There are 3-suite apartments of 166.40 m² facing Redentor, 4-suite apartments of 194.12 m² facing Nascimento Silva, and two duplex penthouses of 311.86 and 382.17 m². Every unit has two deeded parking spaces and full staff quarters. Of the sixteen units on the price list, two remain.
Two units, one on each frontage
In a building of sixteen apartments, two are left — and, as it happens, one on each façade. Unit 502 is in the Redentor column, with all three suites facing the front. Unit 701 is in the Nascimento Silva column, with four suites and a bedroom with a private light well. The prices below are from the seller’s official price list, with prices updated in November 2026.
Apartment 502 · Redentor frontage
3 suites · 166.40 m² · 2 parking spaces · staff quarters with service bathroom
prices updated in November 2026R$ 6.800.000Apartment 701 · Nascimento Silva frontage
4 suites · 194.12 m² · 2 parking spaces · staff quarters with service bathroom
prices updated in November 2026R$ 8.700.000Price per square meter
R$ 40.865 for 502 and R$ 44.818 for 701, based on the private area in the fact sheet
together they add up to360 m² of private areaAvailability and prices according to the seller’s list of available units and official price list, with prices updated in November 2026, subject to change without notice. With two units left in a building of sixteen, availability is confirmed at the time of the offer. The purchase is subject to credit review and approval by the seller.
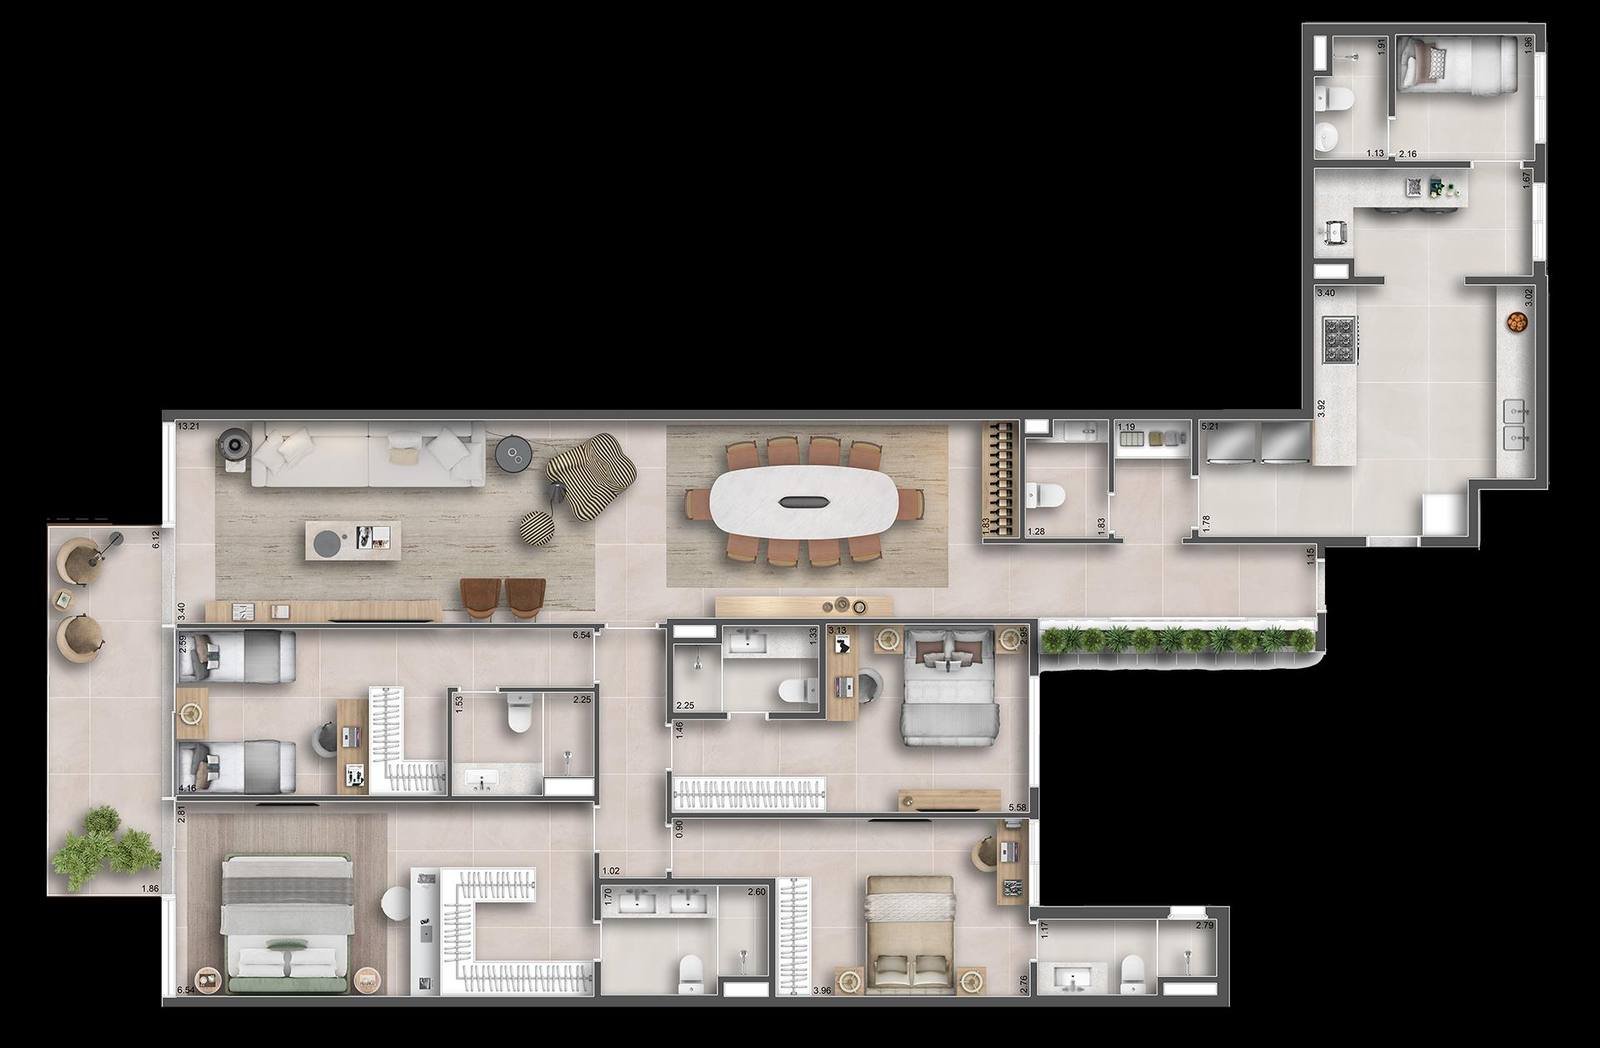
Typical Nascimento Silva floor — 4 suites
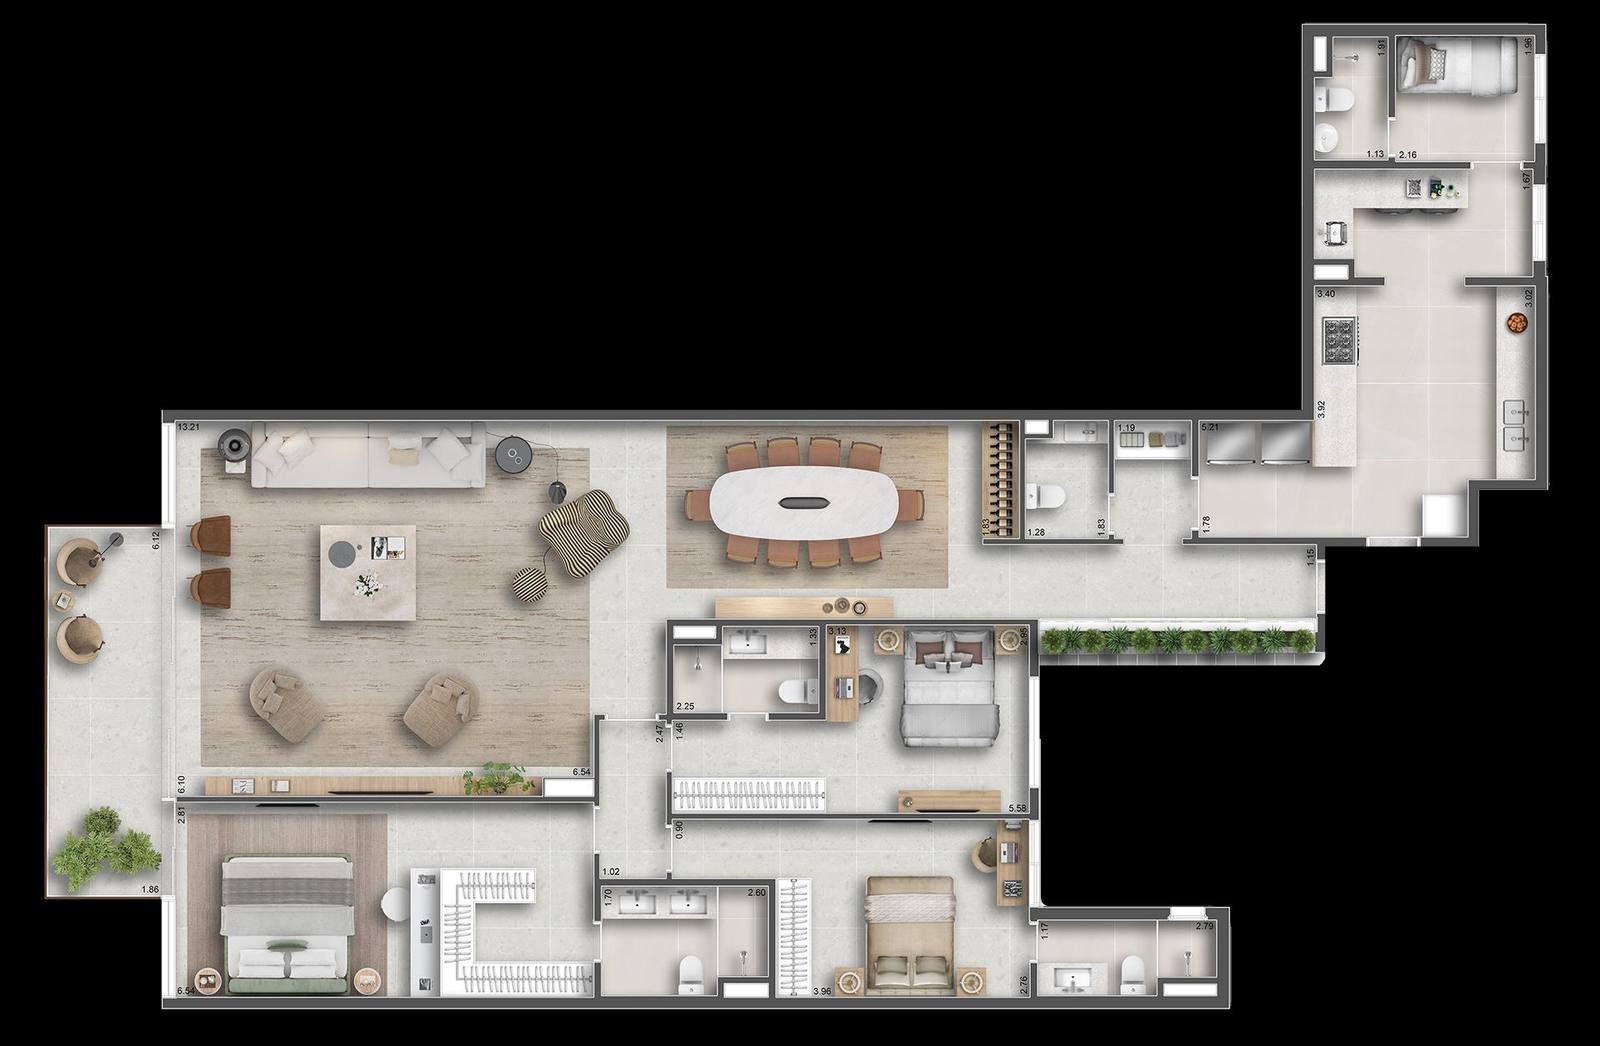
The same size with an enlarged living room — 3 suites
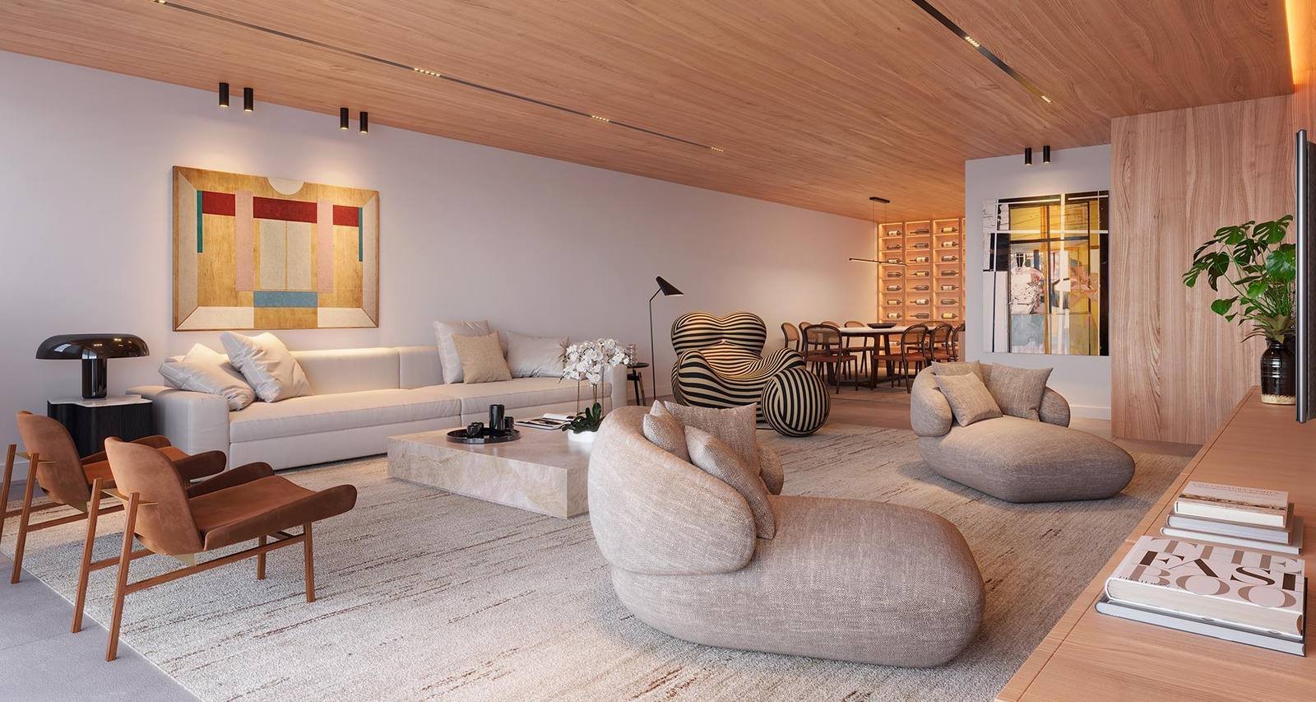
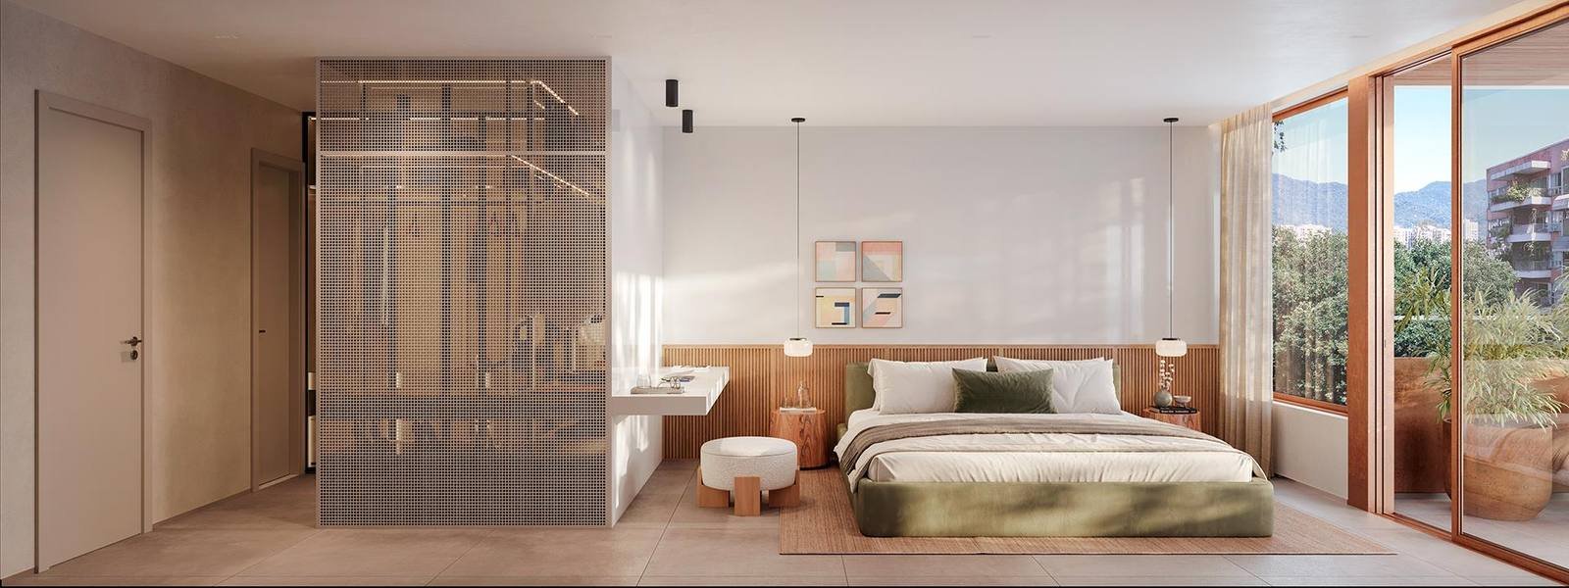
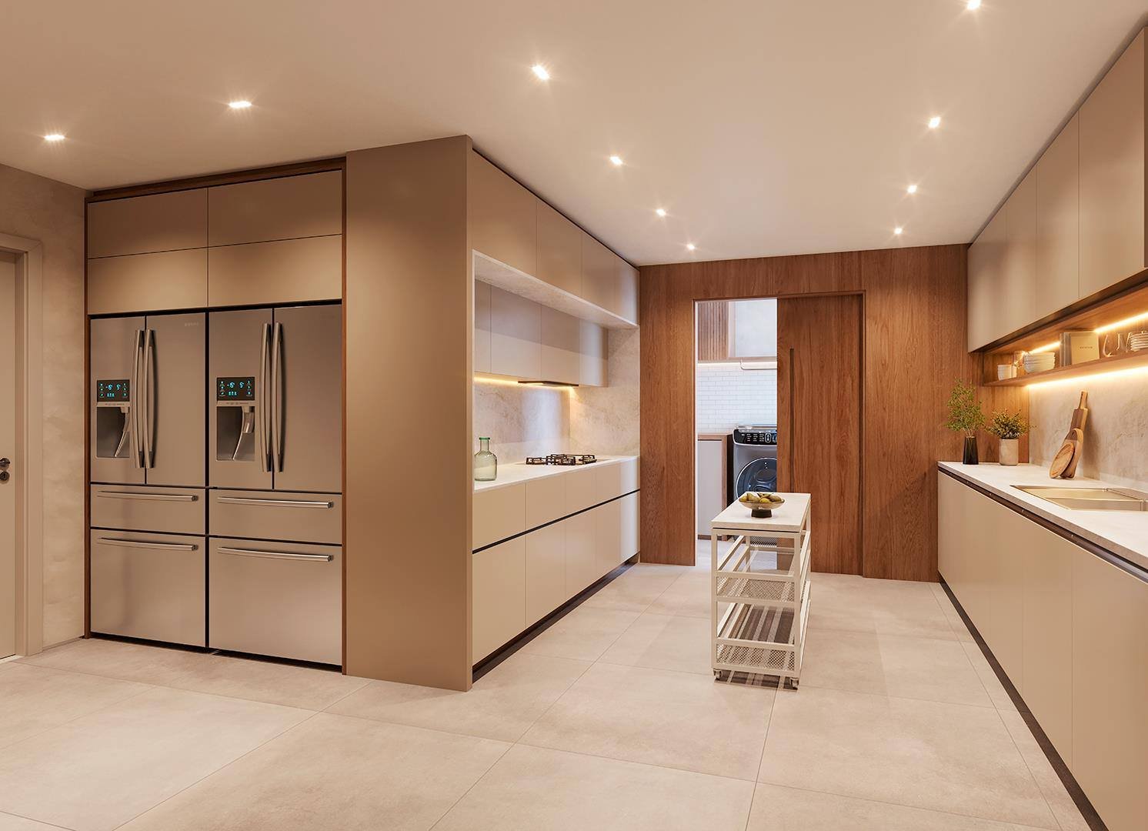
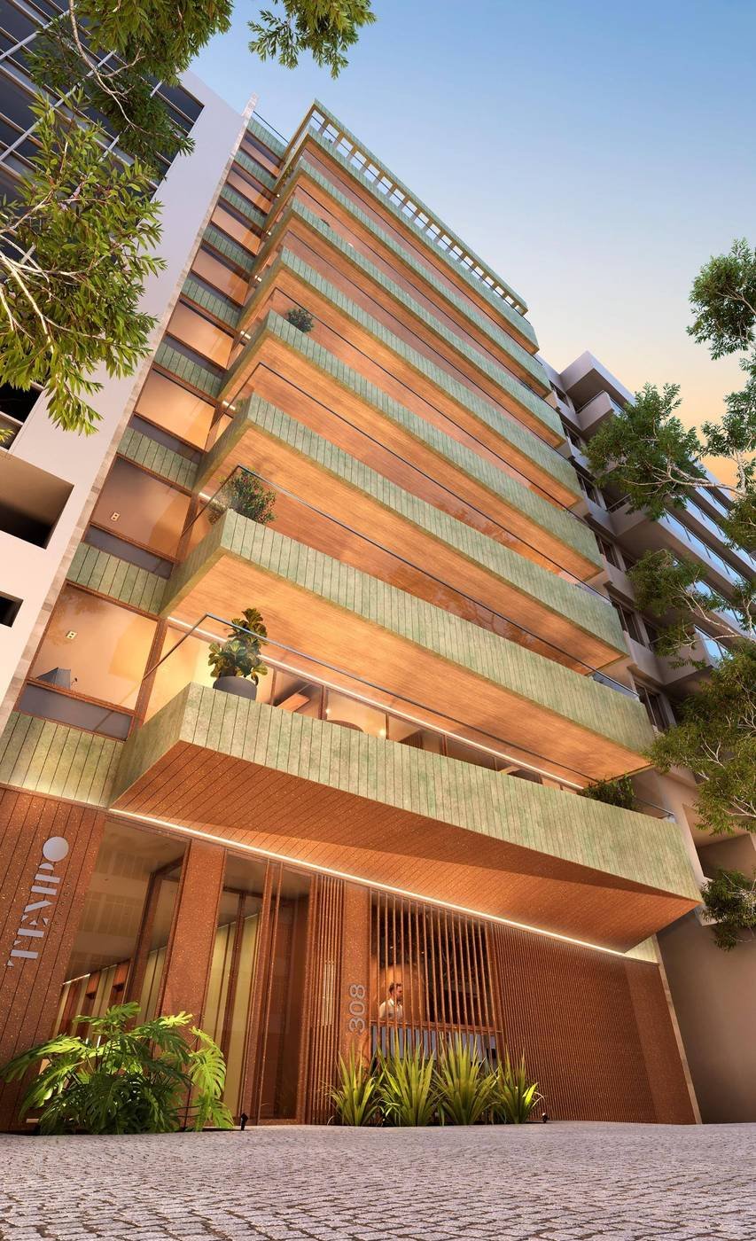
From Ipanema’s “charm quadrilateral” to the model apartment
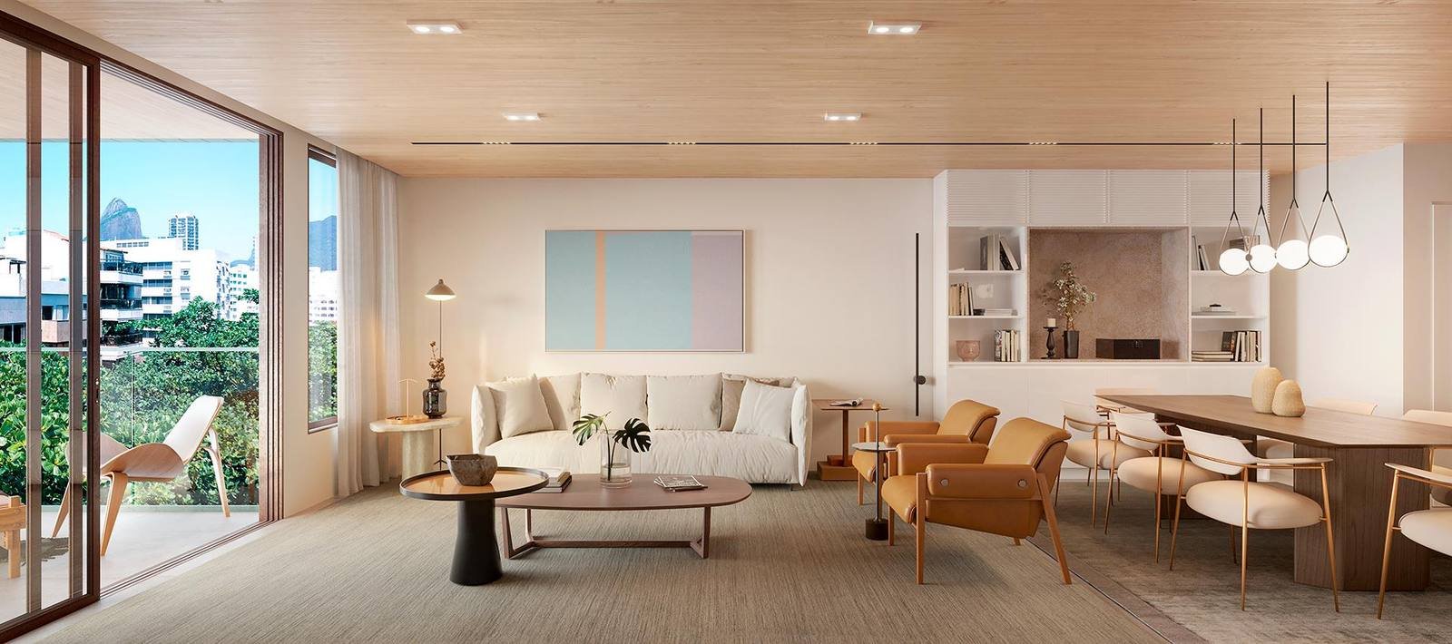
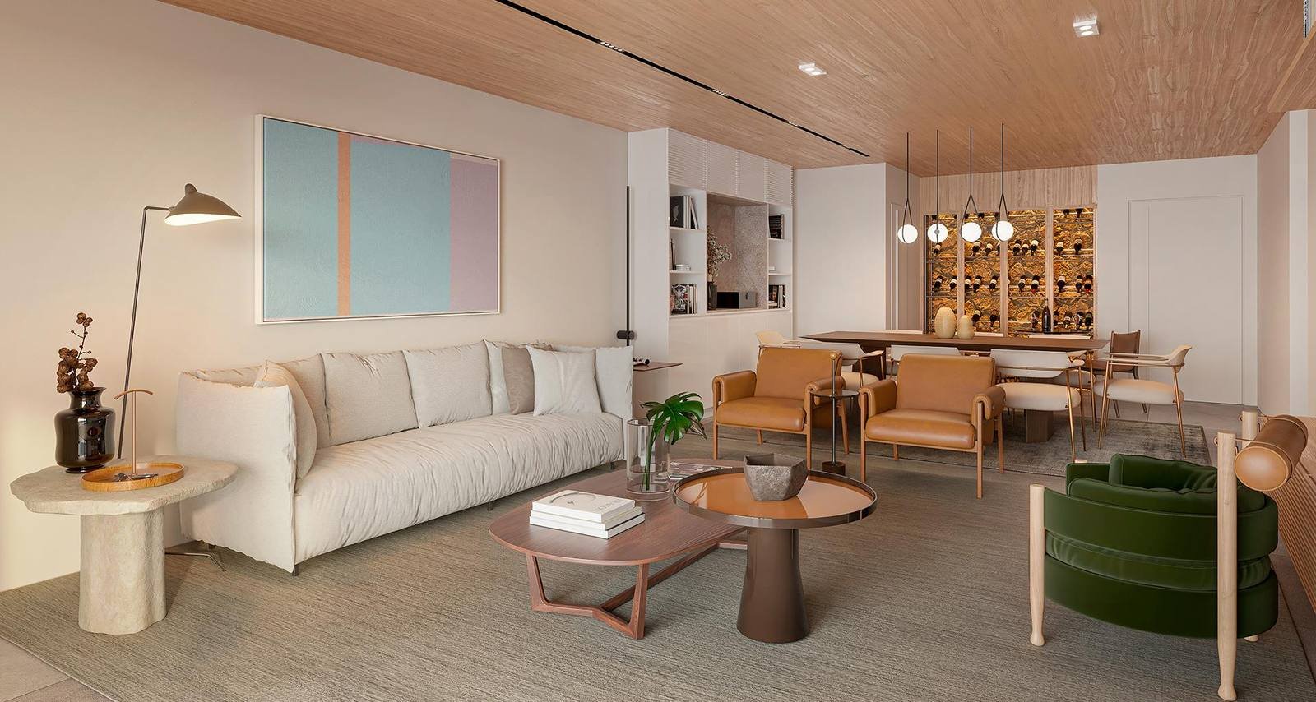
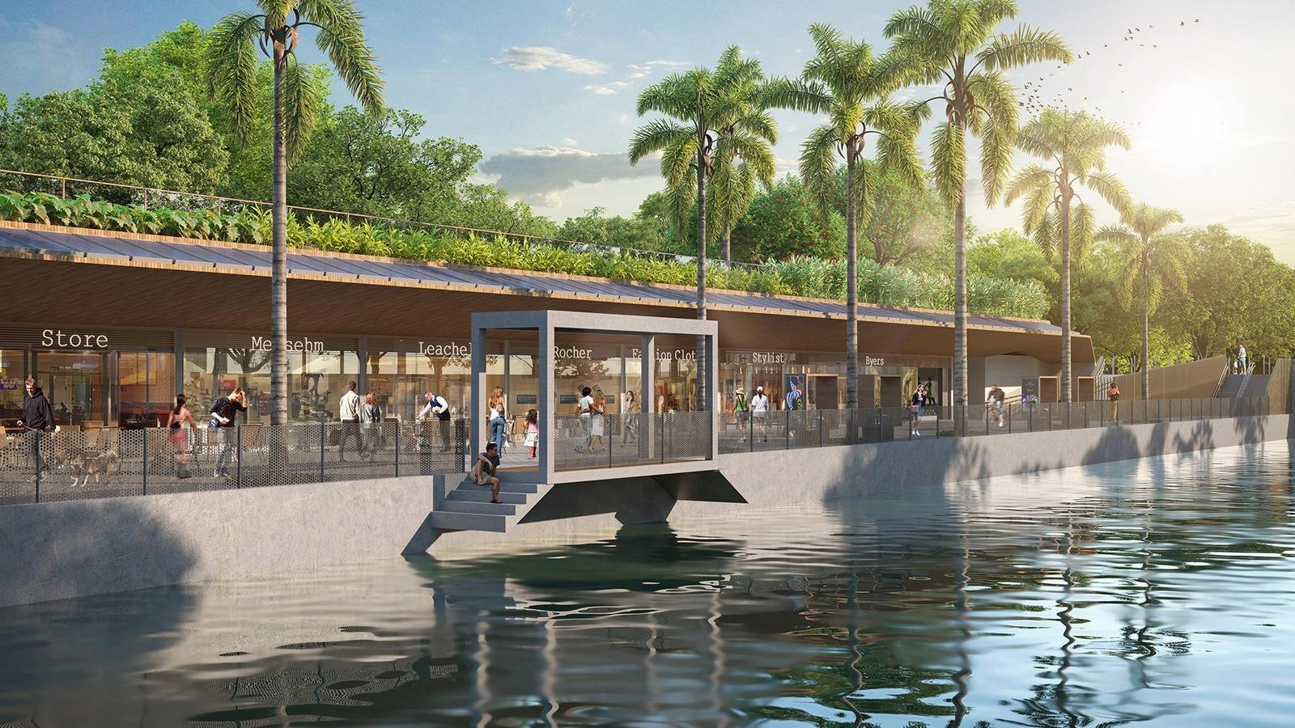
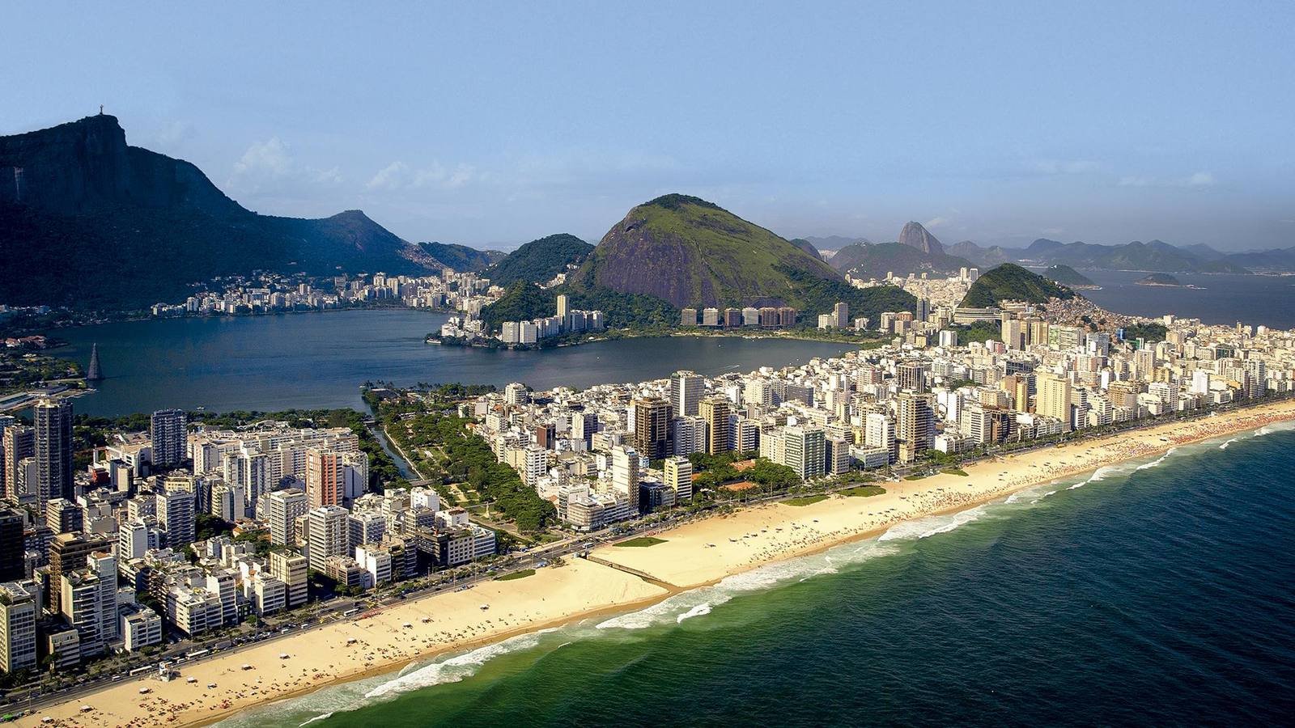
Safira’s official film tours the surroundings — Rua Redentor, Rua Nascimento Silva, Jardim de Alah and the Lagoa — and then moves into the common areas and the decorated rooms of the apartment.
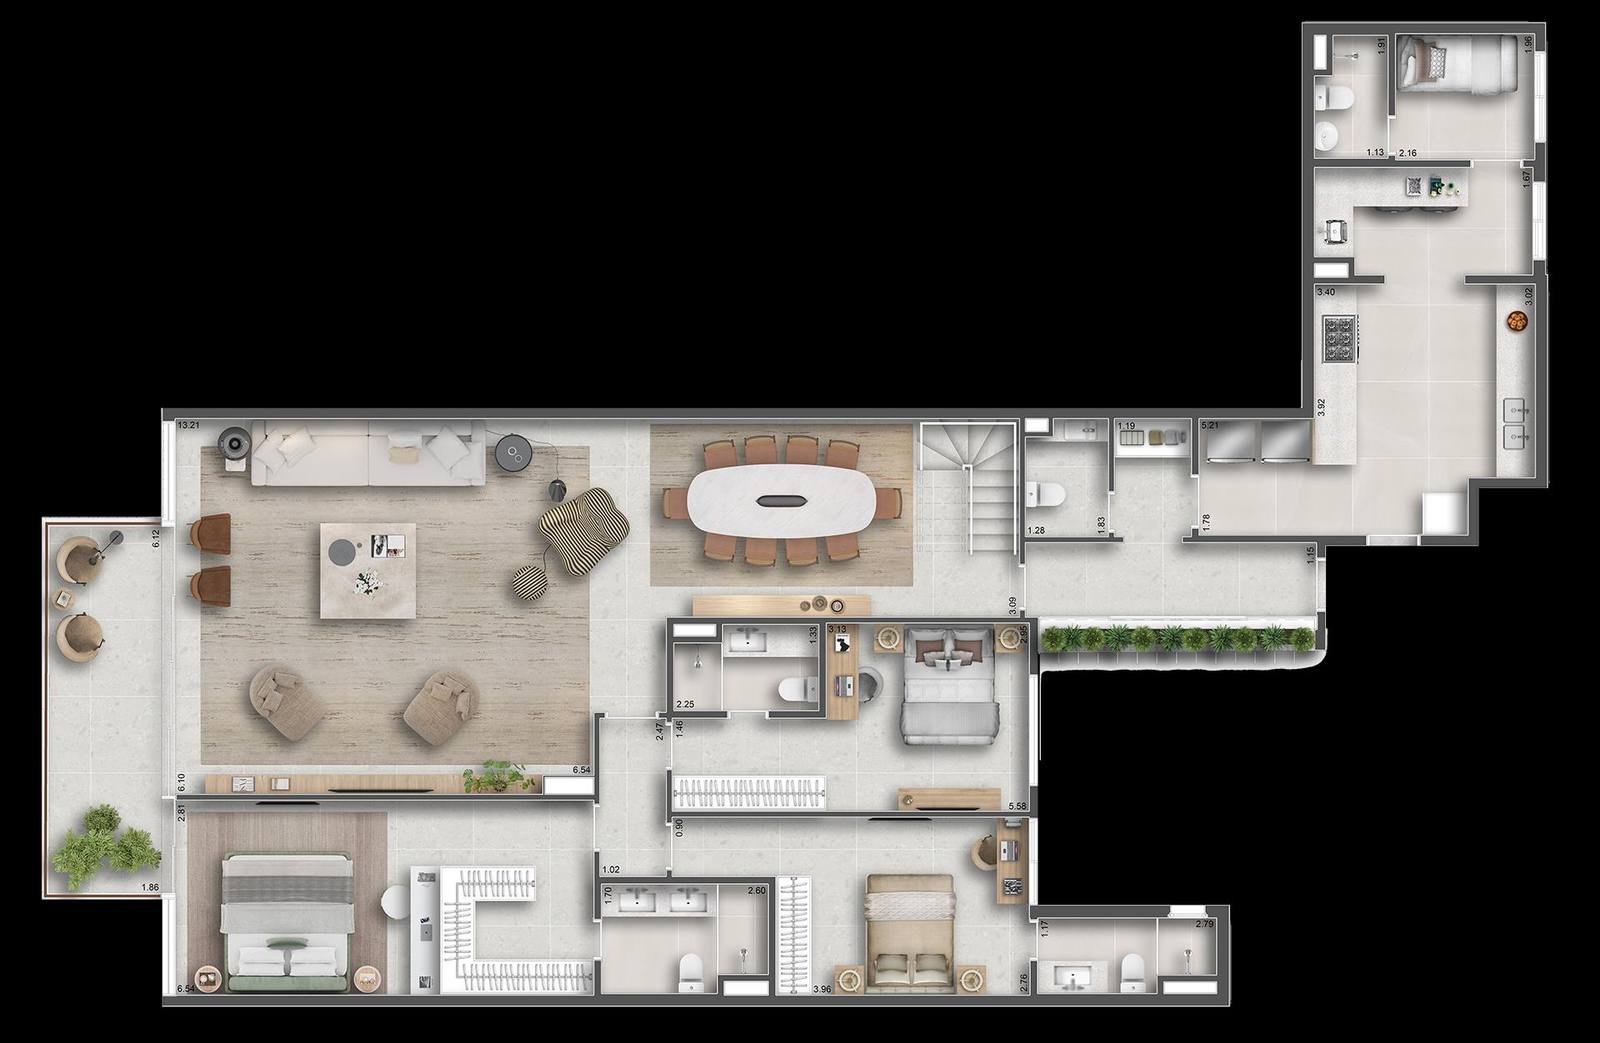
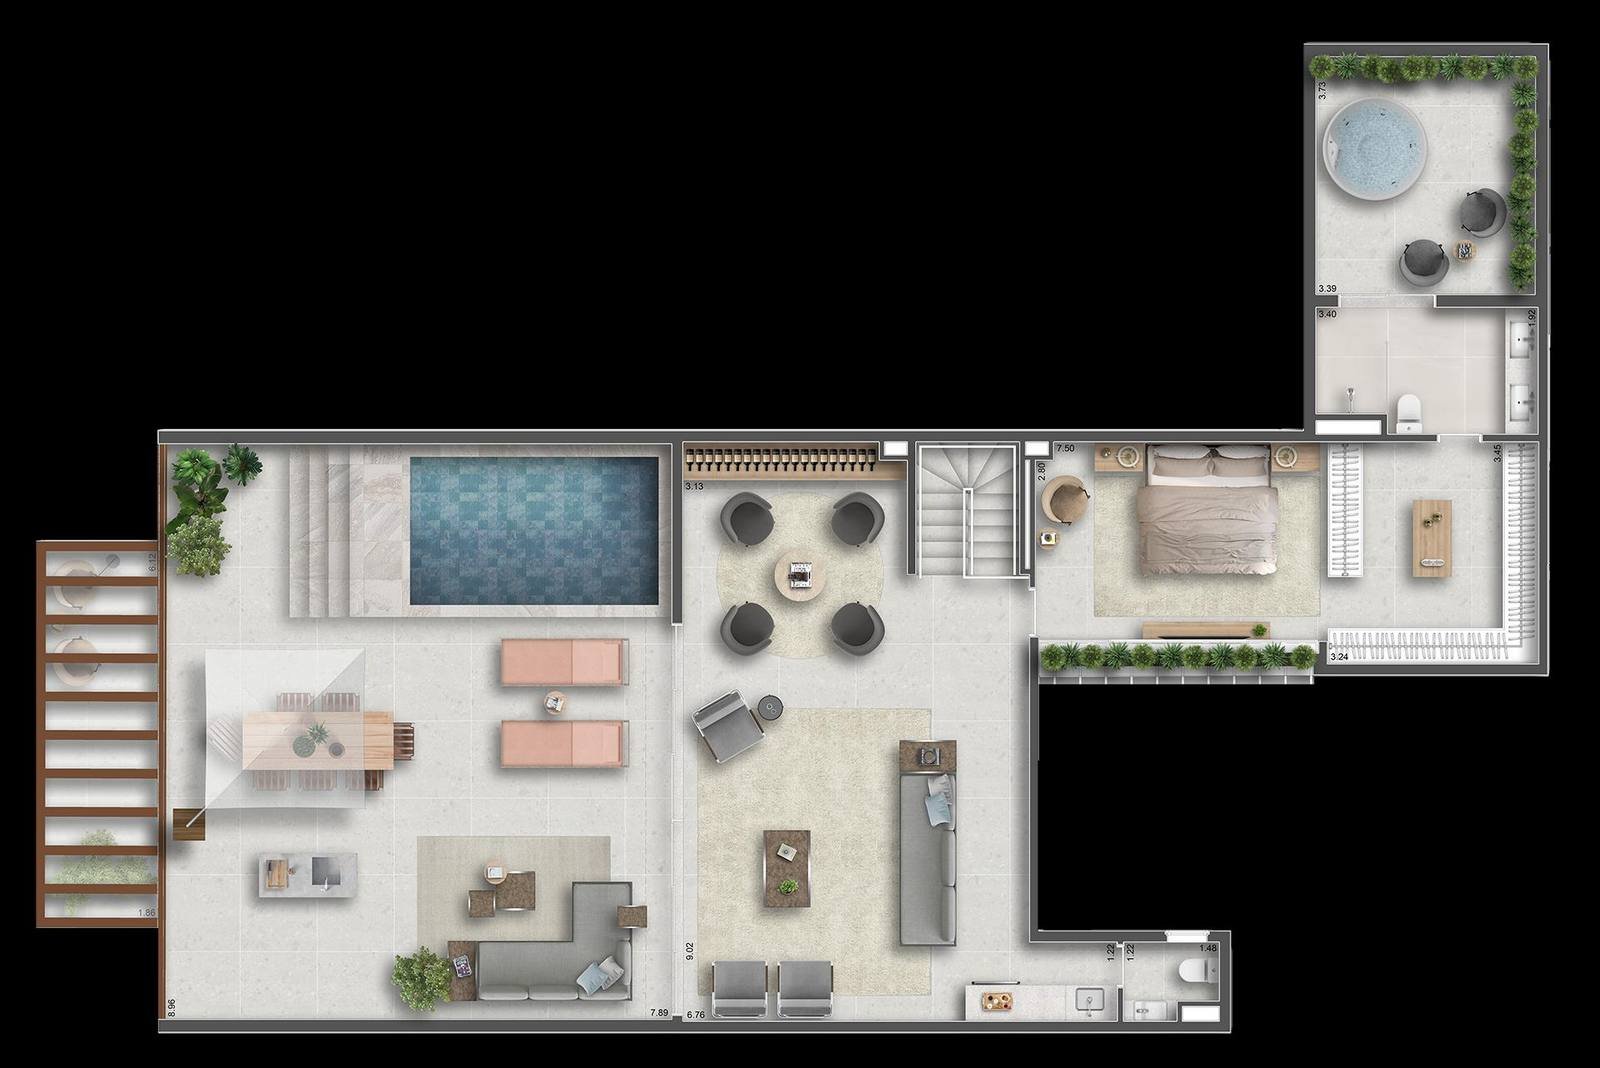
Two penthouses of 311.86 and 382.17 m², one on each frontage
The eighth floor and the level above it form the two duplex penthouses. Unit 802 faces Redentor, with 311.86 m², and unit 801 faces Nascimento Silva, with 382.17 m². Both have four suites, two parking spaces and staff quarters with service bathroom, and the upper level opens onto a terrace with pool and ofuro soaking tub. The floor plans below are of unit 801, on both levels. Both penthouses have already been sold — I keep them here because they explain the building, and because I will let you know if either one returns to the price list.
Combining two units — 360 m² on a single floor
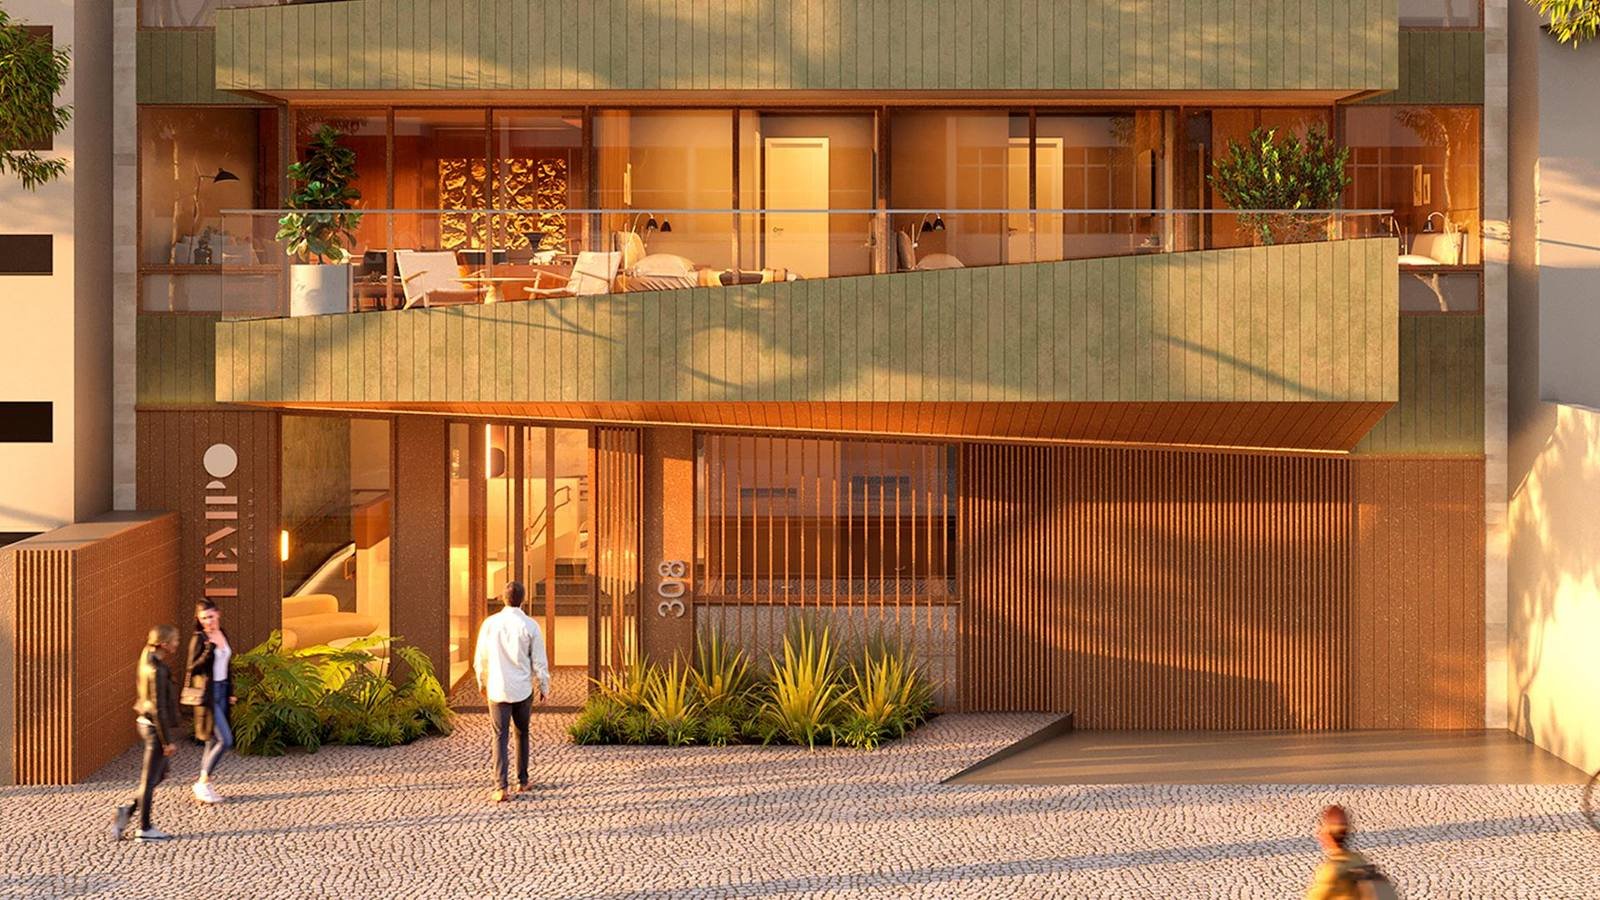
Two frontages, two entrances, two façades
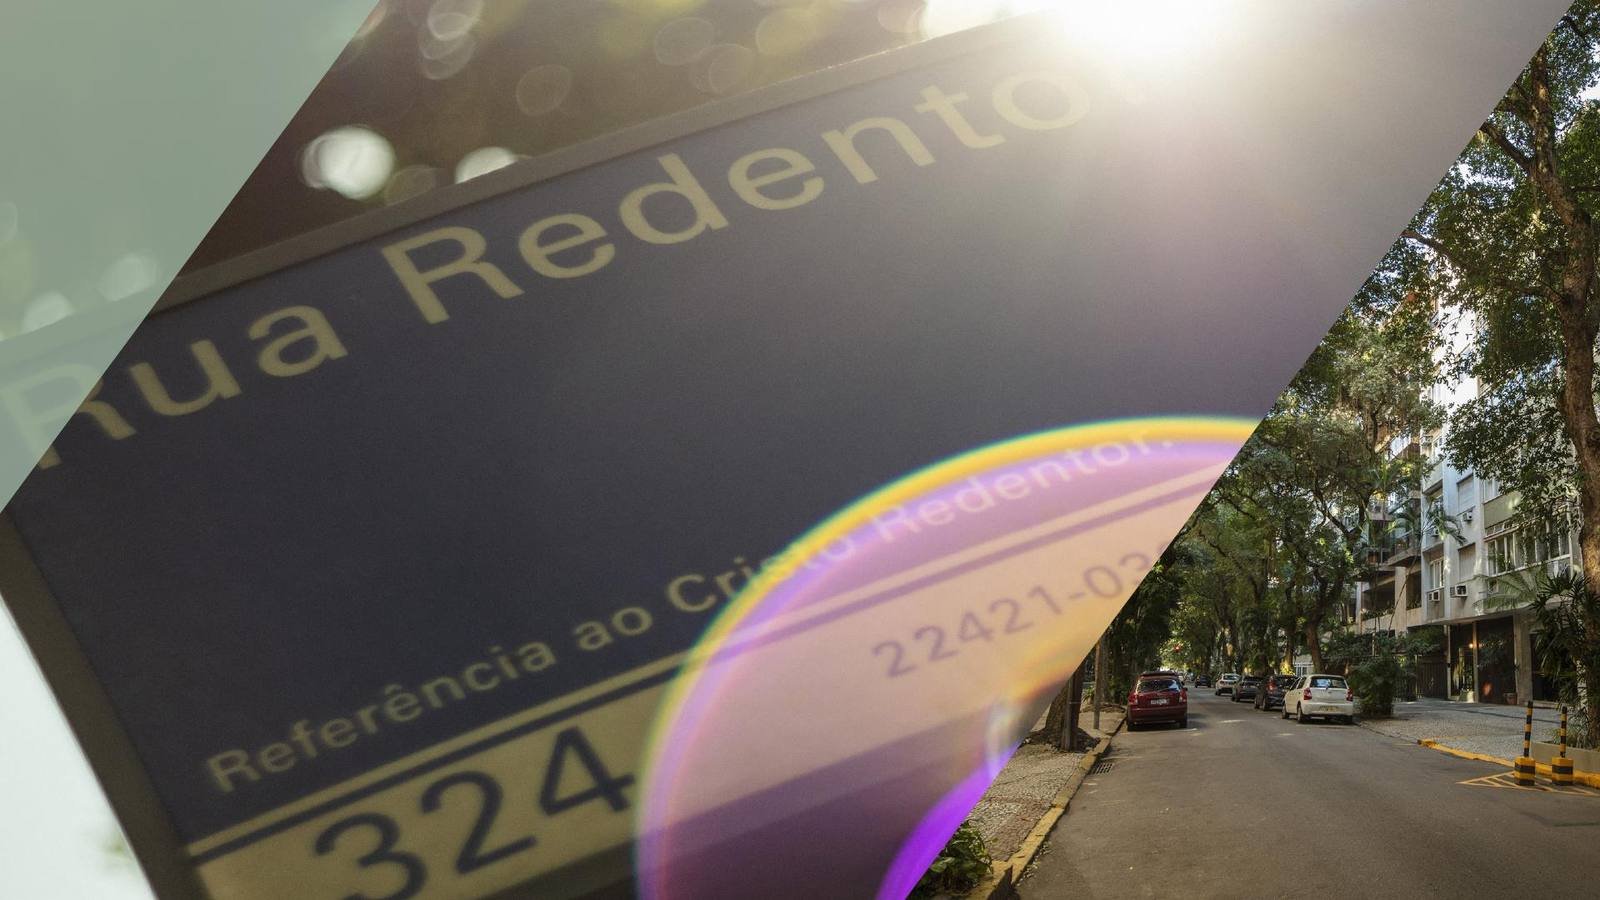
The plot runs through the block: the official address is Rua Redentor, 308, and the secondary address is Rua Nascimento Silva, 547. This gives the building two façades and two independent main lobbies, and it is what sets the two columns apart. On the Redentor side, every bedroom faces the front. On the Nascimento Silva side, one of the bedrooms has a private light well. The plot is 478 m², with 16 units, 8 residential floors plus the upper penthouse level, and 32 planned parking spaces — two per apartment, deeded.
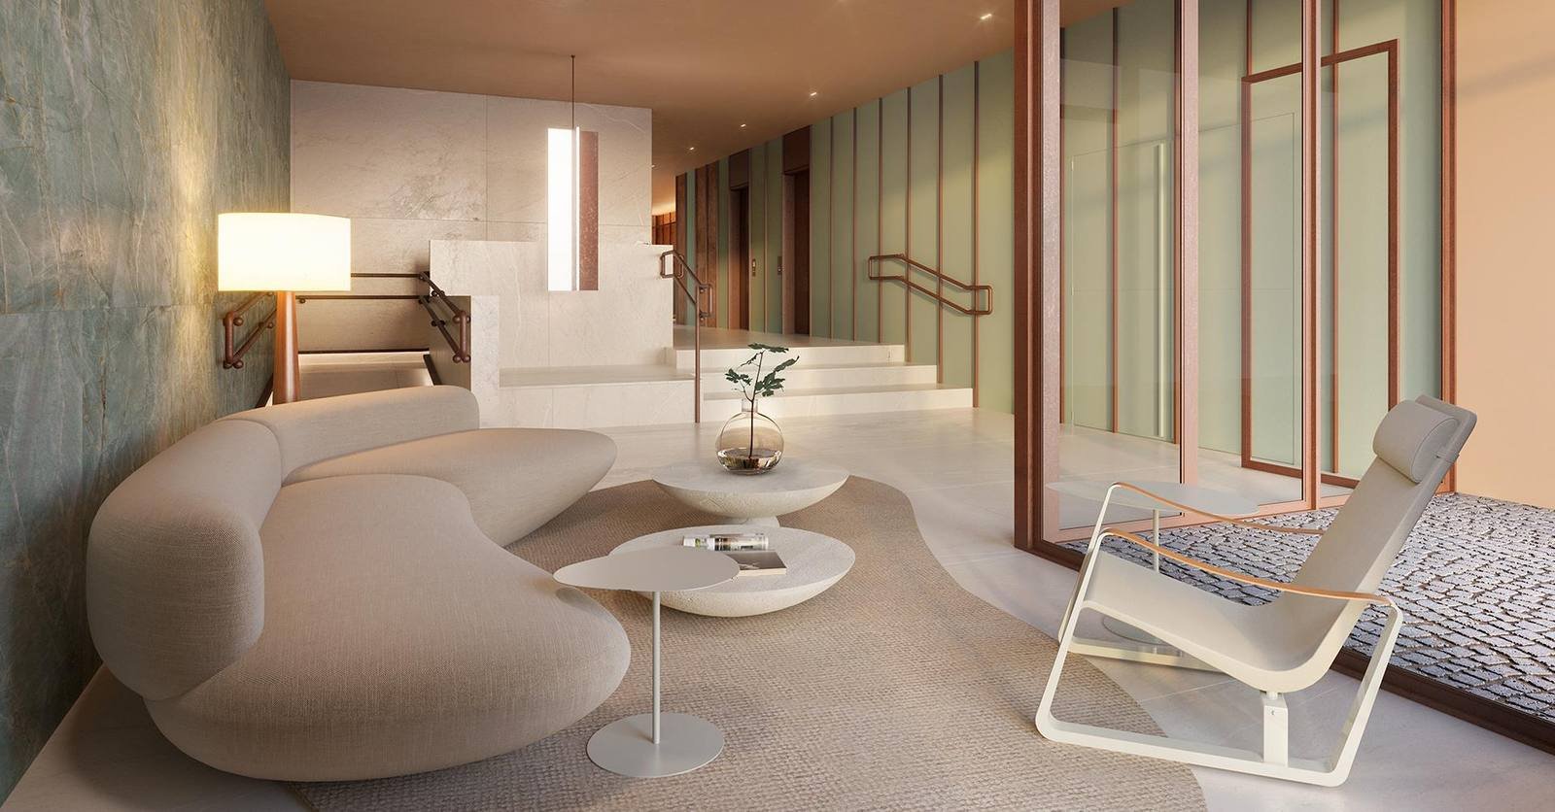
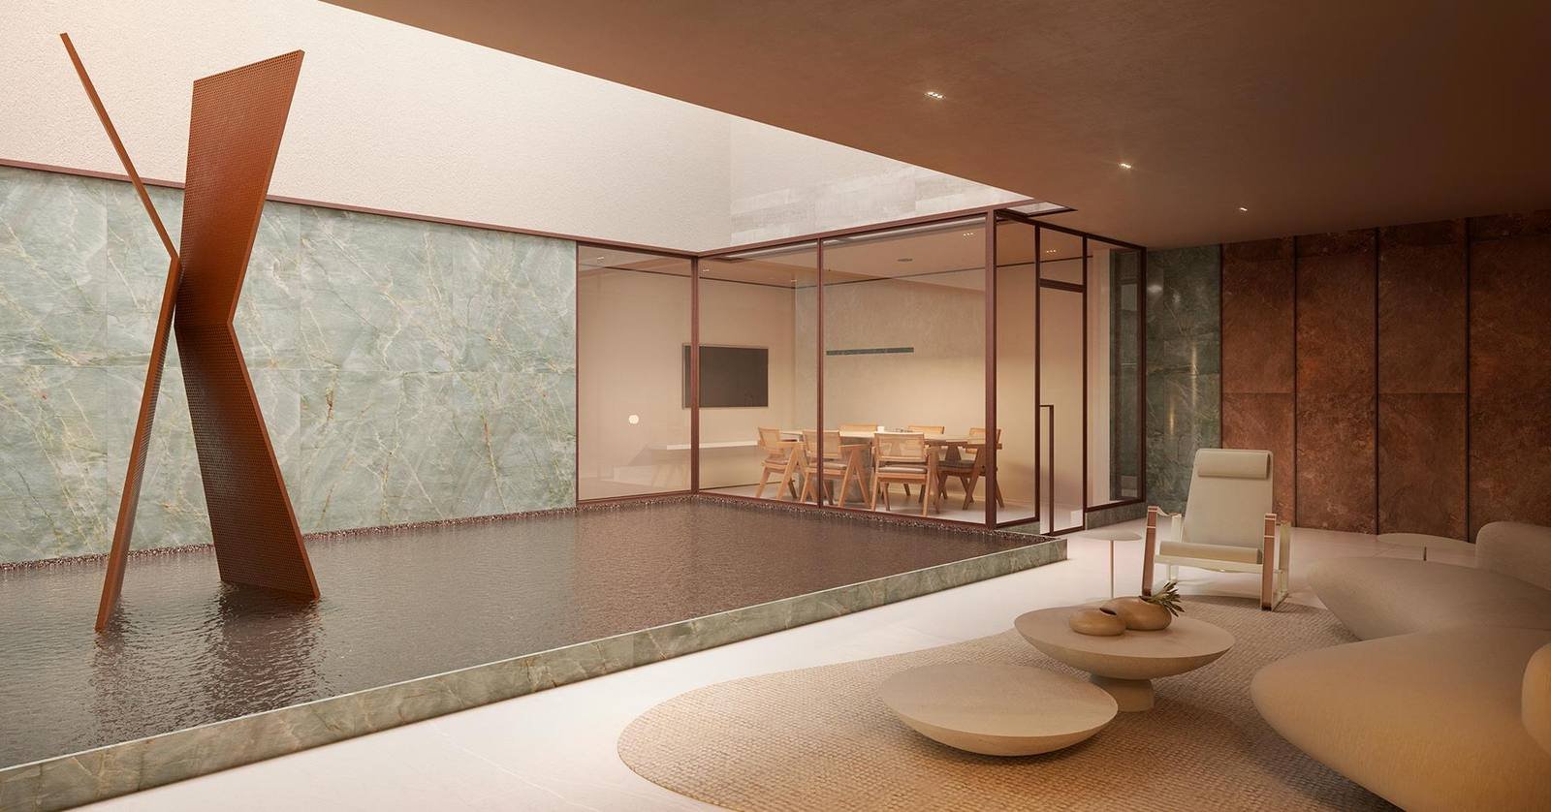
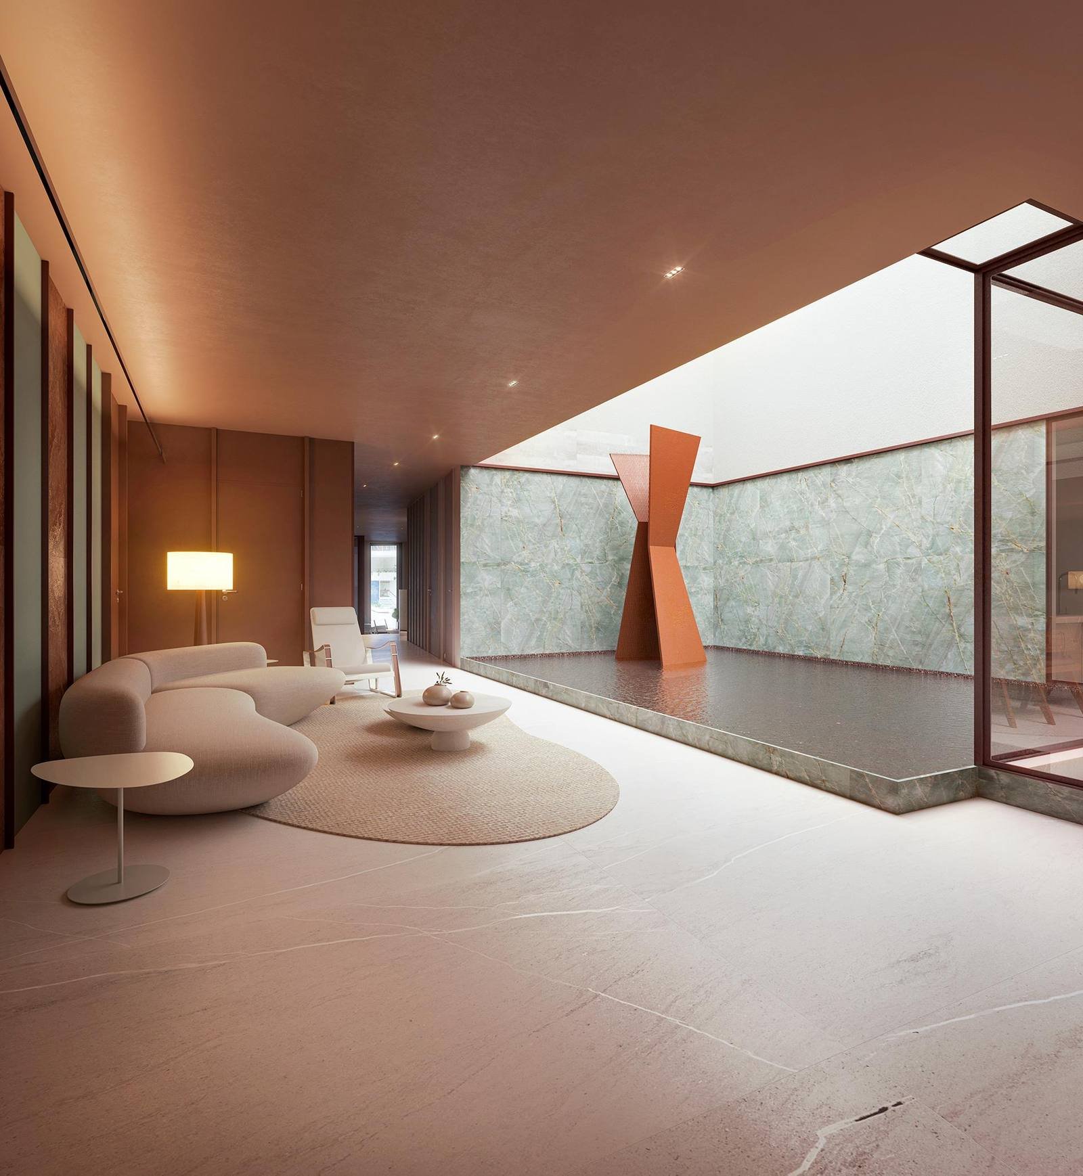
Two lobbies, two designs
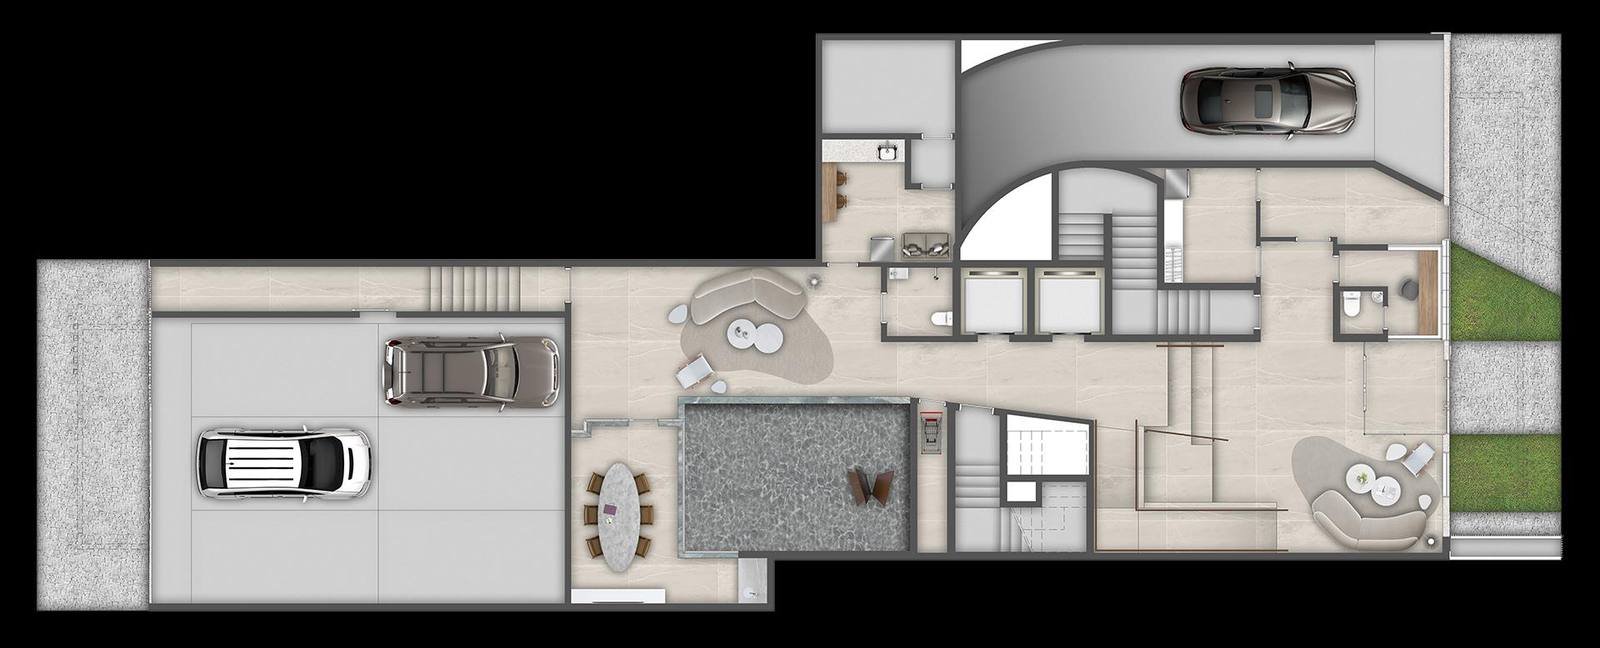
The Nascimento Silva lobby welcomes you with a reflecting pool and a sculpture; the Redentor lobby, with an imposing ceiling height and an artistic chandelier. Both are by Cité Arquitetura and are delivered equipped and furnished.
Security designed by Haganá
Armored guardhouse with bathroom and identification area, a security airlock for residents and another for vehicles, license plate reader, facial biometrics, panic button and anti-intrusion camera.
Glass meeting room and drivers’ room
In addition to the delivery area, the ground floor has a glass-walled meeting room and a waiting room for drivers that also serves as a rest area for staff — a rare feature in a building of sixteen units.
Sixteen units, lean condo fees
With no resort-style leisure complex and only sixteen apartments sharing costs, the estimated condo fee is low for units of this size. Wi-Fi in the common areas and a bike room with air compressor and e-bike charging outlet.

The ground floor, item by item
Would you like the floor plans and payment schedule in writing?
Leave your contact details and I will send the complete material for 502 and 701, with availability confirmed on the same day.
- Rendered floor plans of both columns, in high resolution
- Official specification document and fact sheet
- Payment schedule through to final payment
- The enlarged living room option and what Safira ON allows you to change
- The numbers for combining two units, if 360 m² is what you need
What comes as standard — and what Safira ON lets you change
The infrastructure delivered is that of a large apartment: VRF air conditioning, climate-controlled wine cellar, side-by-side refrigerator with water connection, level flooring between balcony and rooms, and staff quarters with service bathroom. And, before construction advances, the Safira ON program lets you change the floor plan and finishes directly with the builder, at additional cost — which avoids renovation work after the keys are handed over.
VRF air conditioning
Infrastructure for a VRF system, not stand-alone split units — the solution used in large apartments, with a single condensing unit.
Wine cellar and side-by-side refrigerator
Infrastructure for a climate-controlled wine cellar, space sized for a side-by-side refrigerator and a water connection for it.
Main door and service door
Independent entrances, electronic lock on the unit’s front door and staff quarters with service bathroom in every unit type.
Safira ON
Customization directly with the builder: enlarge or open up rooms, change finishes and, where it makes sense, combine two units on the same floor.
Floor plan and finish changes through Safira ON carry an additional cost and depend on the stage of construction. The building management app mentioned in the material will be provided by the property management company, to be chosen after the building’s inaugural owners’ meeting.
Rua Redentor, 308 — and Rua Nascimento Silva, 547
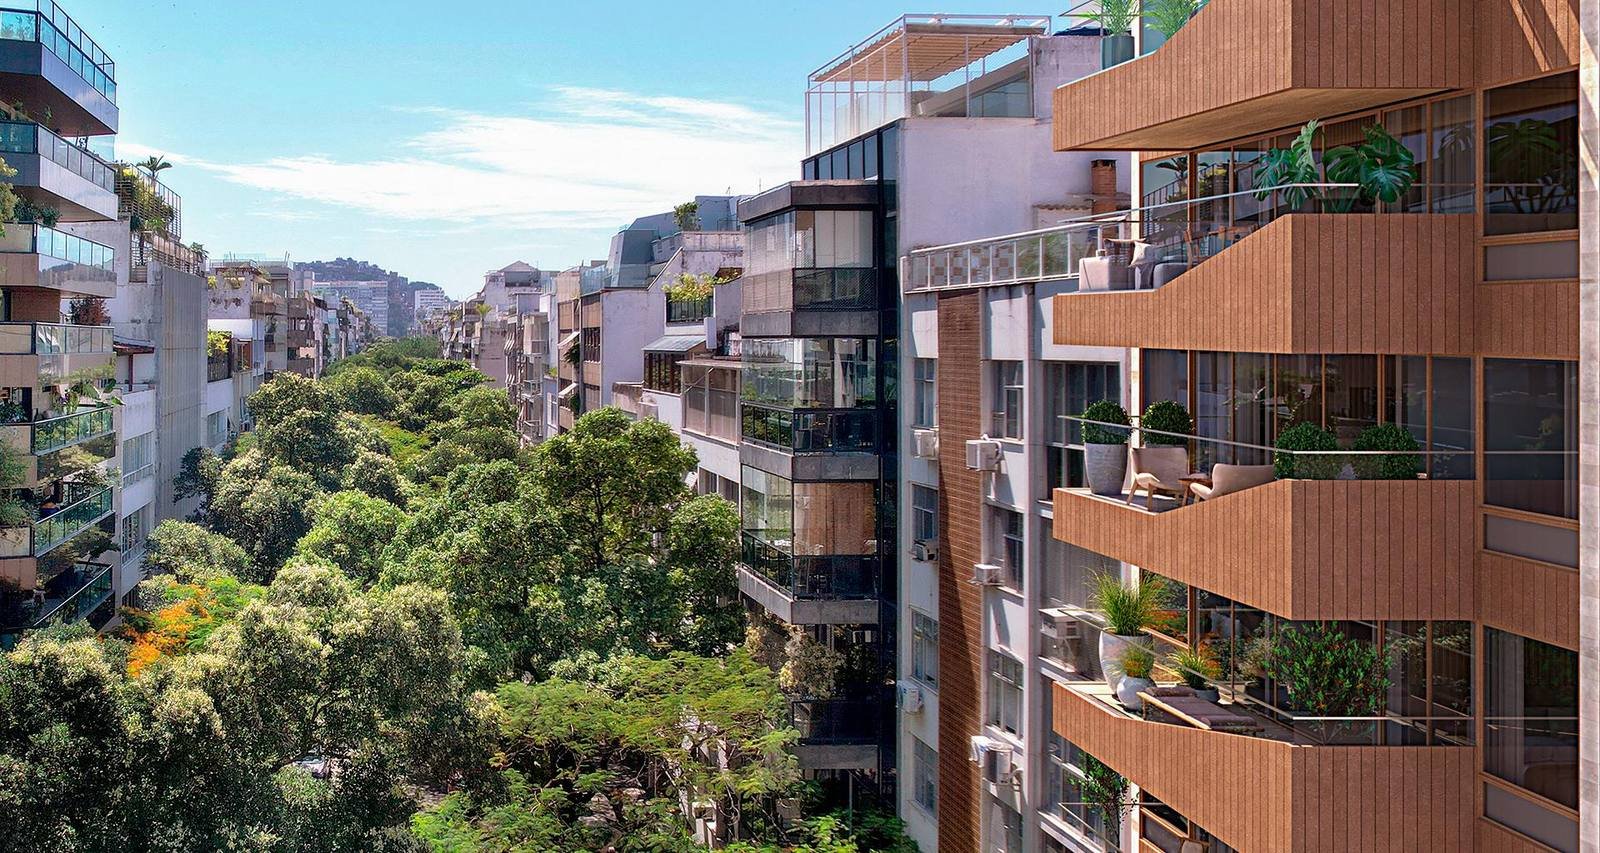
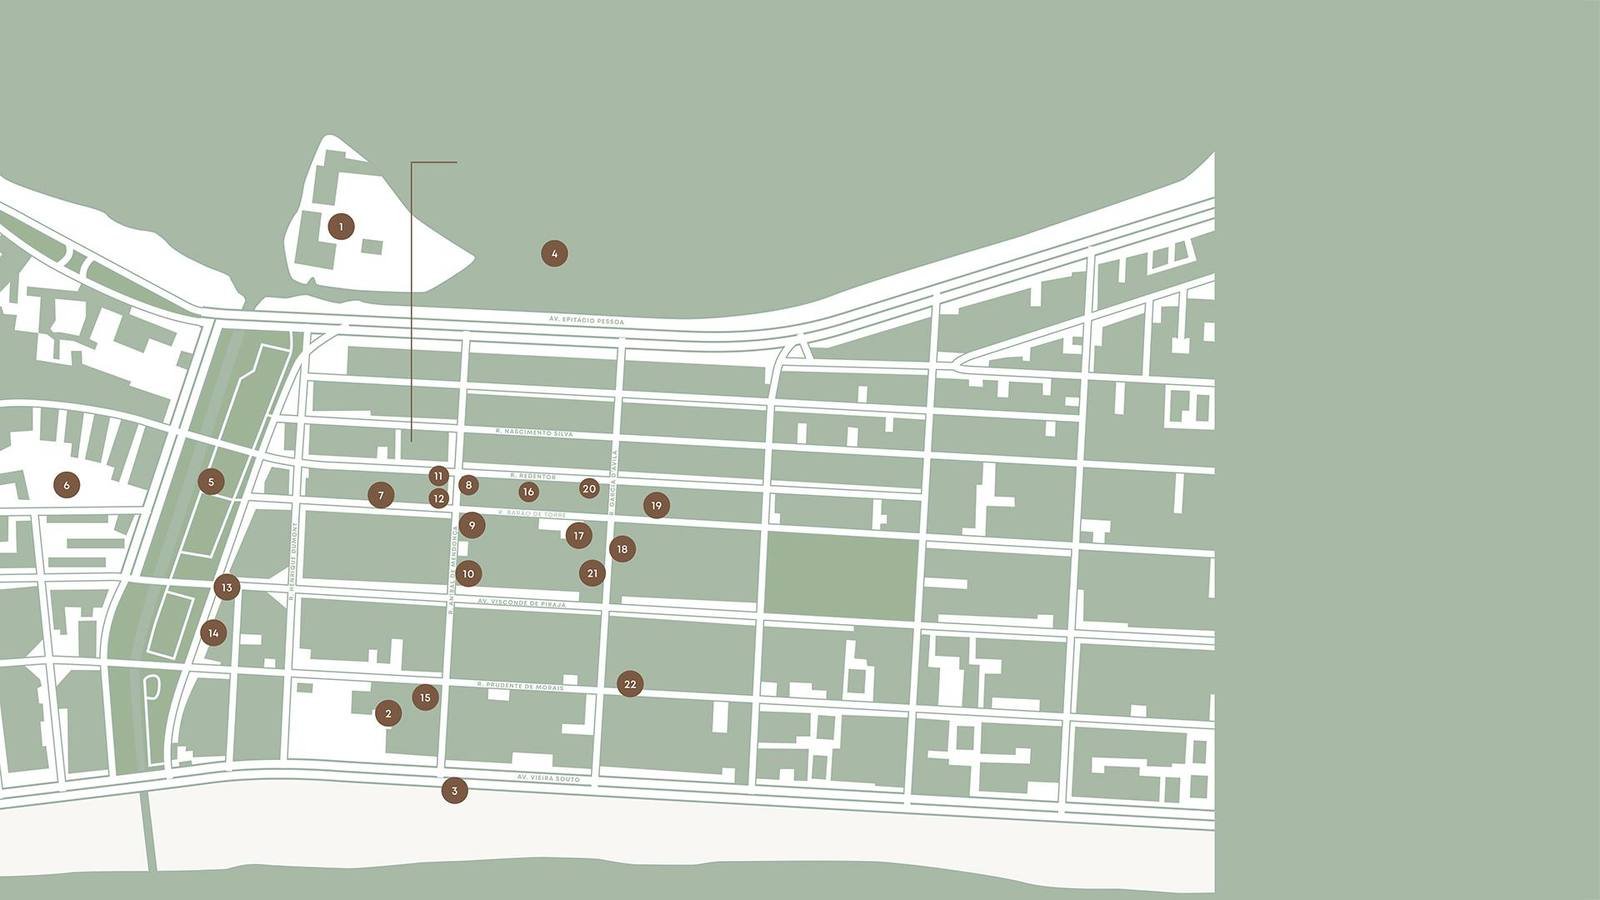
The building sits in the part of Ipanema closest to the Lagoa, between Rua Redentor and Rua Nascimento Silva, next to Rua Aníbal de Mendonça — the most residential pocket of the neighborhood, away from the bustle of Rua Visconde de Pirajá yet only a few minutes’ walk from it. On the other side is Jardim de Alah, a fully revitalized, heritage-listed park of 93,6 thousand m² that links Ipanema to Leblon. Nascimento Silva is one of Ipanema’s most tree-covered streets, and the building stands on its widest stretch.

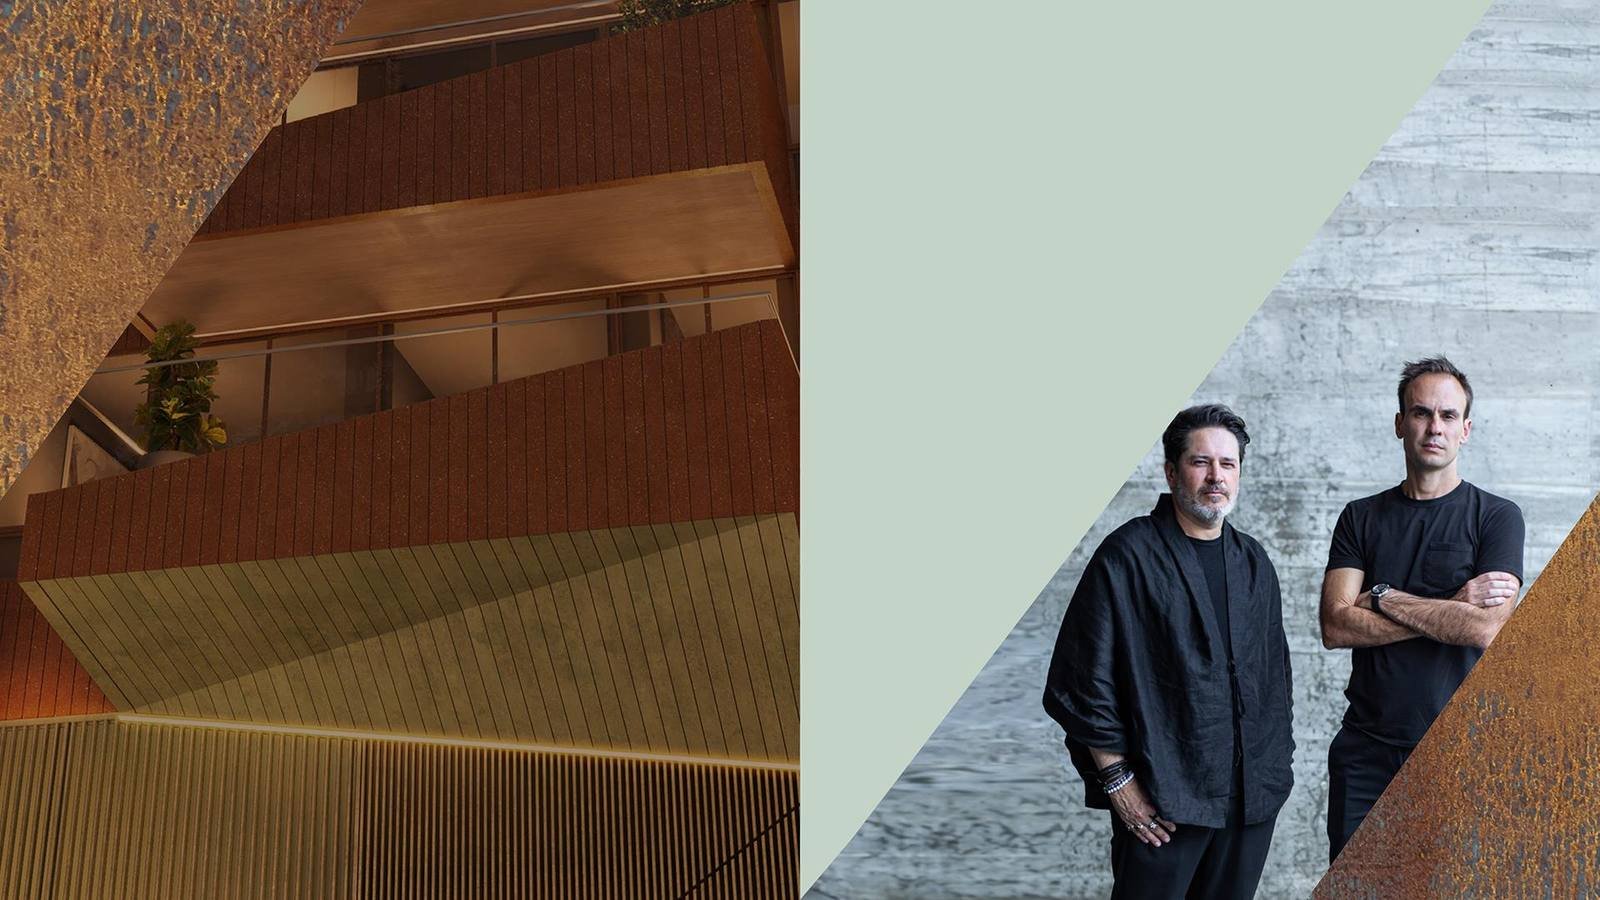
Safira Engenharia, as developer and builder
Tempo is developed and built by Safira Engenharia under the Brazilian incorporação model. Its CEO, Alan Maleh, sums up the company in a phrase that appears at the end of the brochure: “success is built in the details”. The figures below are those the company states in the material, and sales of the development are handled exclusively by Lopes — I work as an accredited broker, with access to the same price list.
Units delivered
970 apartments
Built area
185 thousand m² delivered
Gross sales value launched
R$ 1,3 billion
Projects on schedule
38 projects delivered on schedule
Figures provided by Safira Engenharia itself in the official material for the development.
The official data
Everything below comes from the fact sheet and the specification document in the developer’s official material.
Images are for illustration only, as this is a property still to be built — composition elements may change in color, shape, texture and size. Perspectives with approximate views indicate the reference floor; the actual view varies by floor and column. Private units and common areas will be delivered according to the construction drawings and the Specification Document (Memorial Descritivo), which prevails in case of conflict with any other material. Rendered floor plans show suggested decoration: furniture, appliances, partitions, plants and decorative objects are not part of the contract. Floor plans may vary in columns, beams and installations due to technical, structural, municipal or utility-company requirements. The areas shown are private areas, as defined by ABNT standard NBR 12.721. Sizes, unit types, prices and conditions according to the seller’s list of available units and official price list, with prices updated in November 2026, subject to change without notice.
What I am asked most about Tempo Ipanema
How much does an apartment at Tempo Ipanema cost?
Two units remain. Apartment 502, with 3 suites, 166.40 m² and two parking spaces, is priced at R$ 6.800.000 (BRL) — R$ 40.865 per square meter. Apartment 701, with 4 suites, 194.12 m² and two parking spaces, is priced at R$ 8.700.000 — R$ 44.818 per square meter. Seller’s prices updated in November 2026, subject to change.
How many units are still available?
Two, out of a total of sixteen: apartment 502 and apartment 701. Both duplex penthouses, of 311.86 and 382.17 m², have already been sold. With two units left, availability is confirmed at the time of the offer — I check with the sales team before any discussion of price.
Where exactly is it?
At Rua Redentor, 308, in Ipanema, with a secondary address at Rua Nascimento Silva, 547. The plot runs through the block between the two streets, next to Rua Aníbal de Mendonça, in the part of Ipanema closest to the Lagoa and Jardim de Alah. It is the most residential part of the neighborhood, a few minutes’ walk from Rua Visconde de Pirajá. Postal code (CEP) 22421-030.
What is the difference between the two columns?
Column 02 faces Rua Redentor: 3 suites in 166.40 m², with every bedroom facing the front. Column 01 faces Rua Nascimento Silva: 4 suites in 194.12 m², and one of the bedrooms has a private light well. Both have two deeded parking spaces and staff quarters with service bathroom. Column 01 also offers a floor plan option with an enlarged living room and 3 suites, in the same area.
Can two apartments be combined?
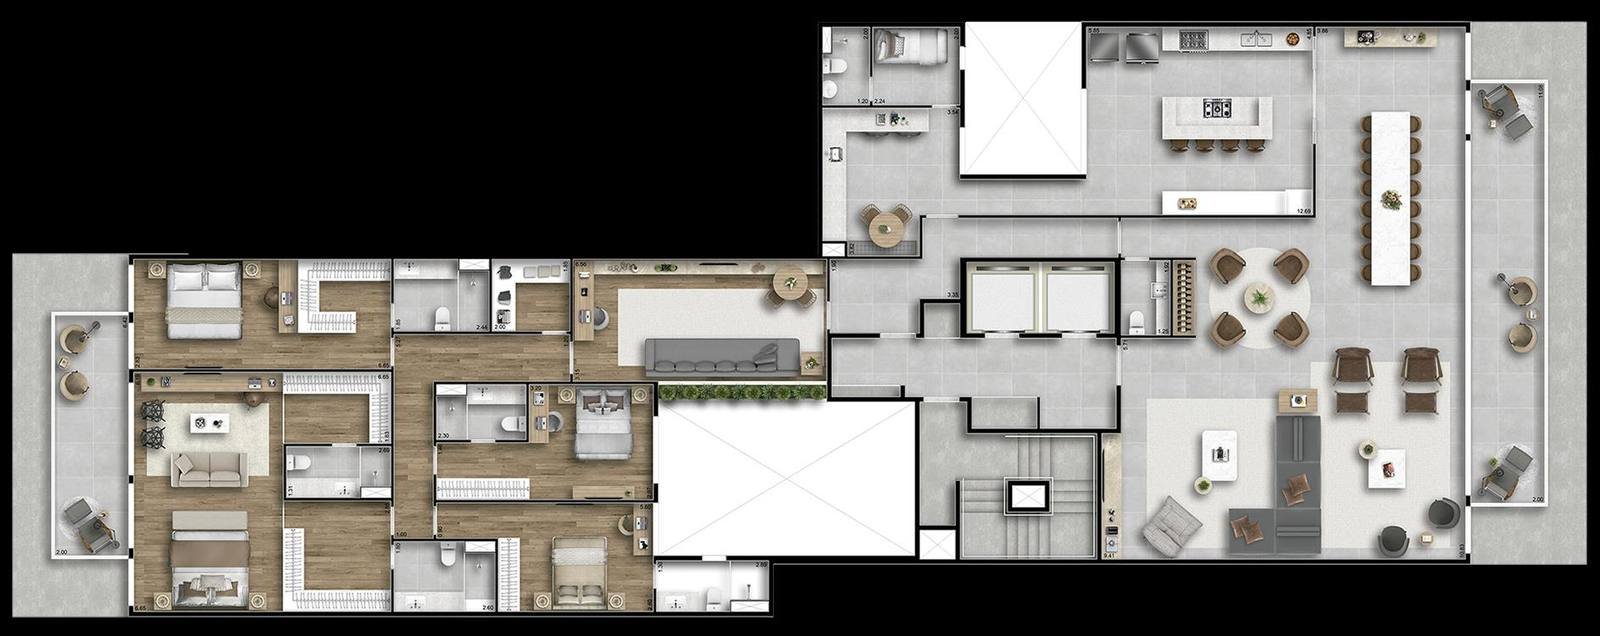
Yes, and the material includes the floor plan for it. Since there are only two units per floor, joining columns 01 and 02 on the same floor gives you the entire floor: 360 m² of private area, 4 suites, 4 parking spaces and staff quarters with service bathroom, with both frontages of the building in one plan. Combining units depends on which units are available at the time and goes through the Safira ON program.
When will it be completed?
The expected completion date is not stated in the marketing material I received. I will confirm the date with the sales team and send it to you in writing, together with the payment schedule — I prefer to check rather than guess a deadline.
What are condo fees like in a building of sixteen units?
The material works with a low estimated condo fee, and the logic is simple arithmetic: there is no resort-style leisure complex to maintain, and the cost of the common areas — two lobbies, guardhouse, garage and bike room — is shared among sixteen large apartments. Even so, the ground floor is complete: glass meeting room, delivery area and waiting room for drivers.
What can be changed in the floor plan?
Through the Safira ON program, you can change the floor plan and finishes directly with the builder, at additional cost: enlarge or open up rooms, change finishes and, when units are available, combine two apartments on the same floor. Doing this before construction advances avoids renovation work after the keys are handed over — the deadline to decide depends on the stage of construction.
Who designed the project?
The architecture and common-area interiors are by Cité Arquitetura, and the security design is by Haganá. Development and construction are by Safira Engenharia, which reports 970 units delivered, 185 thousand m² built, R$ 1,3 billion in gross sales value launched and 38 projects delivered on schedule. Lopes holds the exclusive sales rights.
Do you consider offers?
Yes. We consider offers for all units. Send yours on WhatsApp at +55 21 96684-4828, with the amount and the form of payment, and I will present it to the seller and get back to you with the answer.
Can foreigners buy property in Brazil?
Yes. Foreigners can buy urban property in Brazil, even without living in the country. You need a CPF (Brazilian taxpayer number), which can be requested at a Brazilian consulate, and the purchase is registered at the Real Estate Registry Office (Cartório de Registro de Imóveis), as for any buyer.
Do I need a CPF to buy property in Brazil?
Yes. The CPF is the individual taxpayer registration issued by Brazil’s Federal Revenue Service (Receita Federal), and it is required for the purchase and for registering the property. Foreigners can request it at a Brazilian consulate or online through the Receita Federal.
Can I buy without being in Rio?
Yes. I can give you a video tour, send the floor plans and the price list, and the documents can be signed with a digital certificate or through a power of attorney. I follow every step and can refer you to a trusted lawyer to review the contract.
How is the payment made?
As this is an off-plan development, payment follows the developer’s price list and payment schedule. Funds from abroad come in by international bank transfer, registered by the bank. Bank financing in Brazil for non-residents is limited — most foreign buyers purchase with their own funds.
What are the costs of buying an apartment at Tempo Ipanema?
Besides the price, the buyer pays the ITBI (the municipal property transfer tax) and the registration of the deed at the Real Estate Registry Office (Cartório de Registro de Imóveis). I give you the amounts for your unit in the proposal.
Two of sixteen are left. Would you like to see them before they are gone?
Message me and I will send the floor plans of both columns, the specification document and the calculated payment schedule — and confirm availability and expected completion with the sales team right away.
Chat on WhatsAppSee also
Other addresses I represent in Ipanema and the Zona Sul. If none of them is right for you, tell me what you are looking for — I have access to the price lists of all of them.