
VIE Vieira Souto 432: 407 to 565 m² residences on the Ipanema beachfront, by Bernardes Arquitetura
Between Maria Quitéria and Joana Angélica, facing the ocean. One up garden, eight apartments, two penthouses, one triplex and one triplex rooftop penthouse with 360-degree views — a limited collection. Units are delivered as a bare shell, so each owner can carry out their own interior design. Prices have not been released yet.
Vieira Souto is not built twice
The avenue is just over one kilometer long and has been fully built up for decades. A new development only appears there when an old building comes down — and that is rare. VIE is a limited collection: once the units are gone, they are gone.
No hallway neighbors and no shared lobby: the elevator opens directly into your unit.
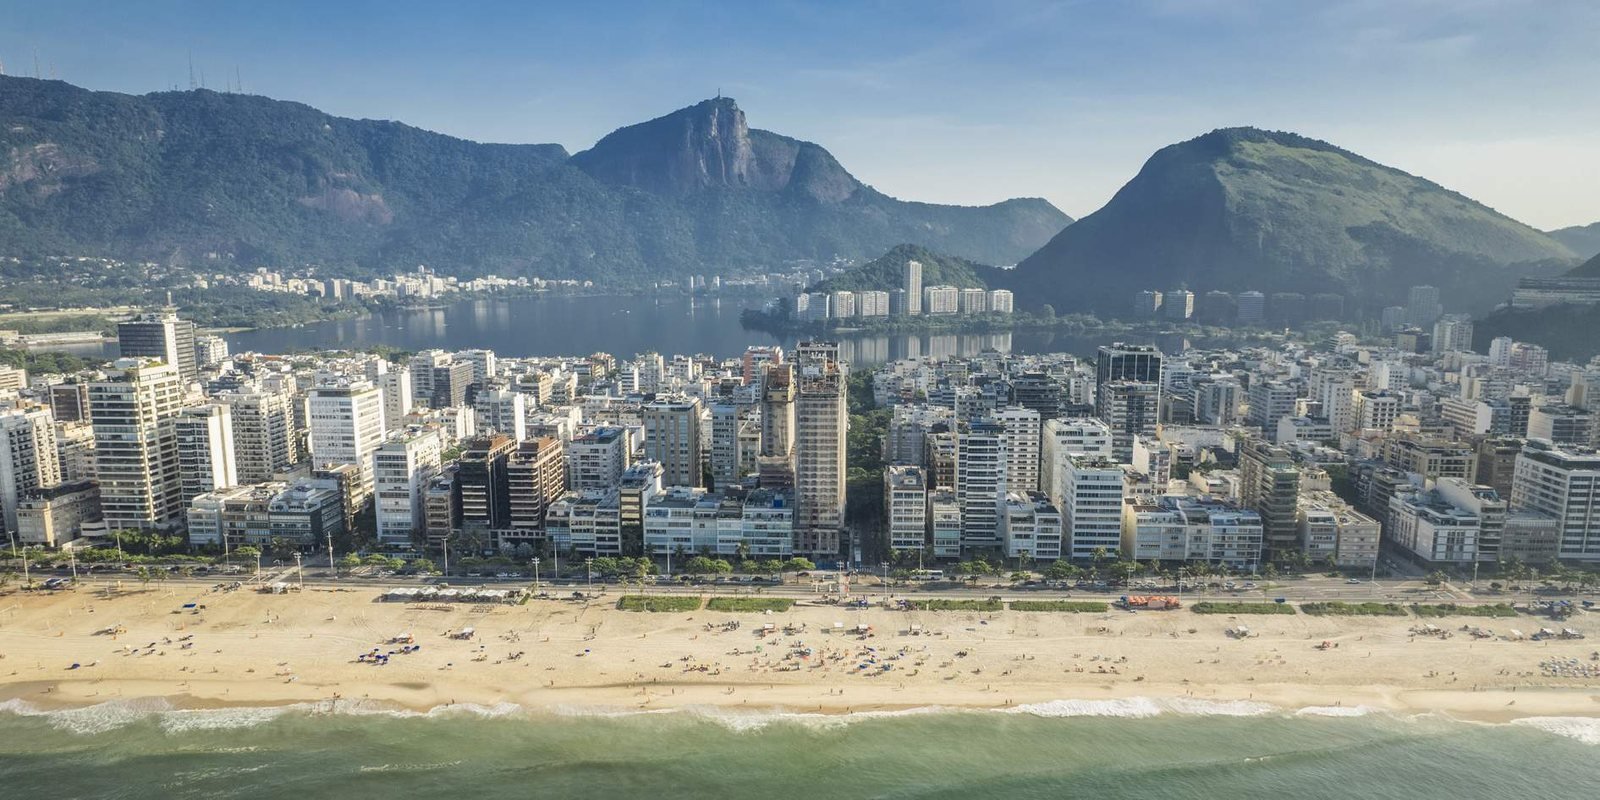
The central stretch of the beachfront, steps from Ipanema’s restaurants and shops.
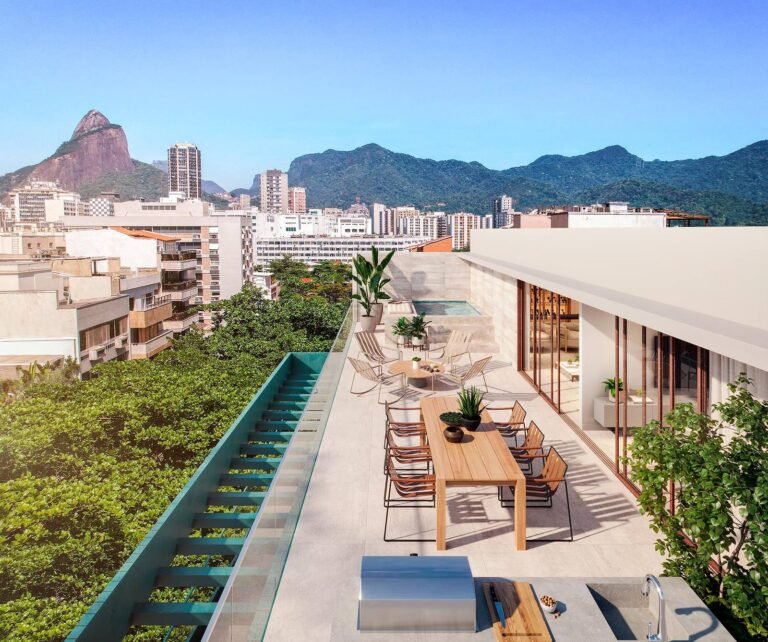
The triplex rooftop penthouse looks out over the beach, the Lagoa and Christ the Redeemer, from one of the highest terraces on the beachfront.
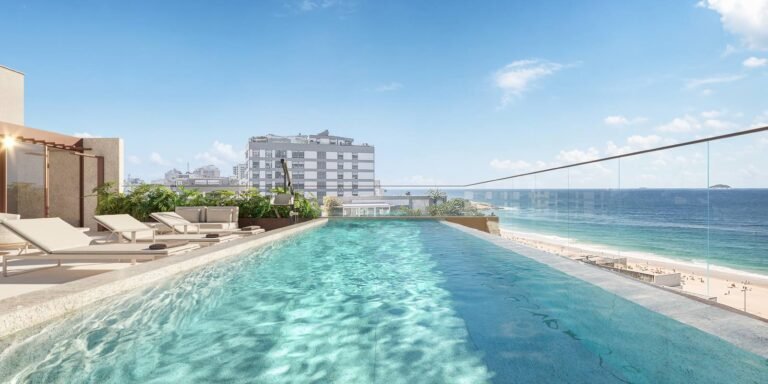
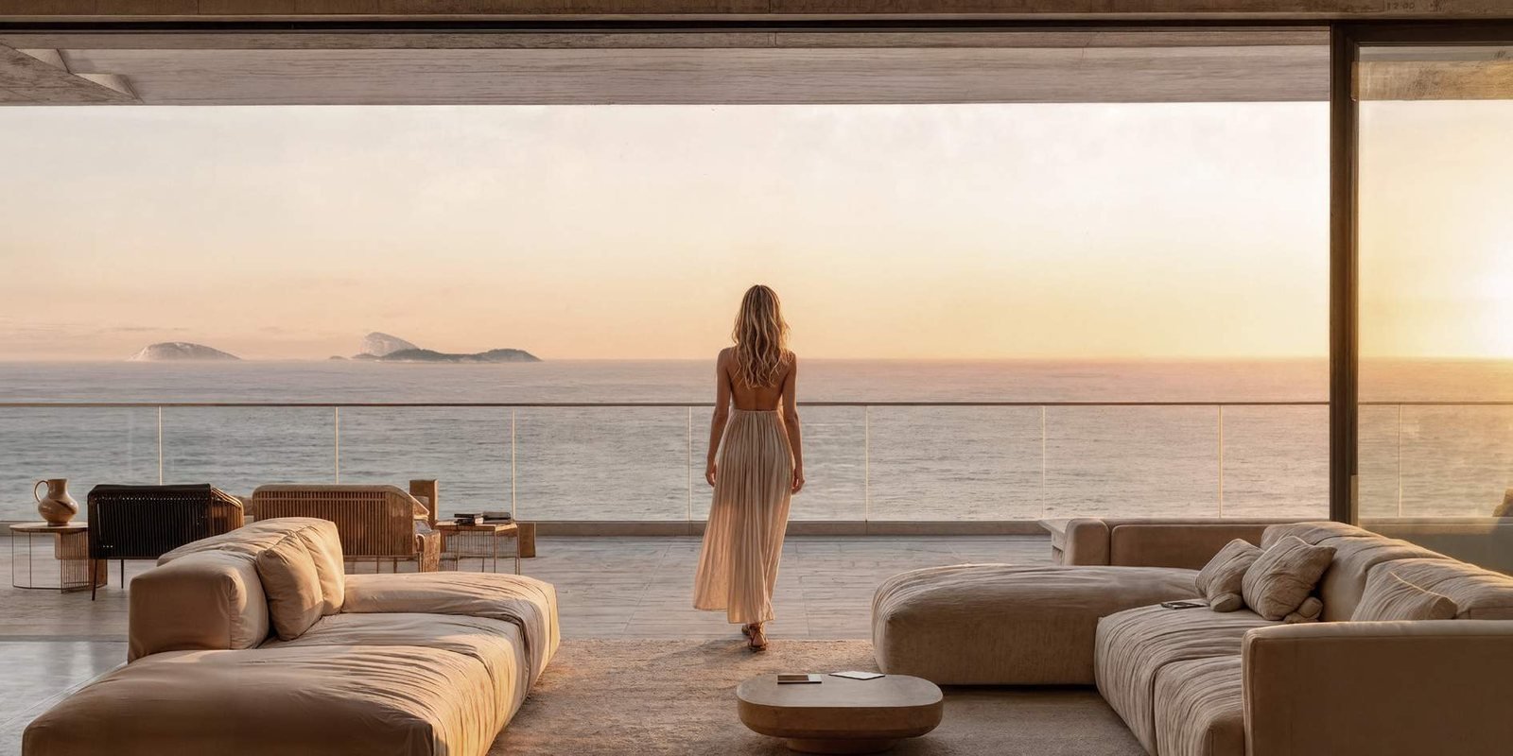
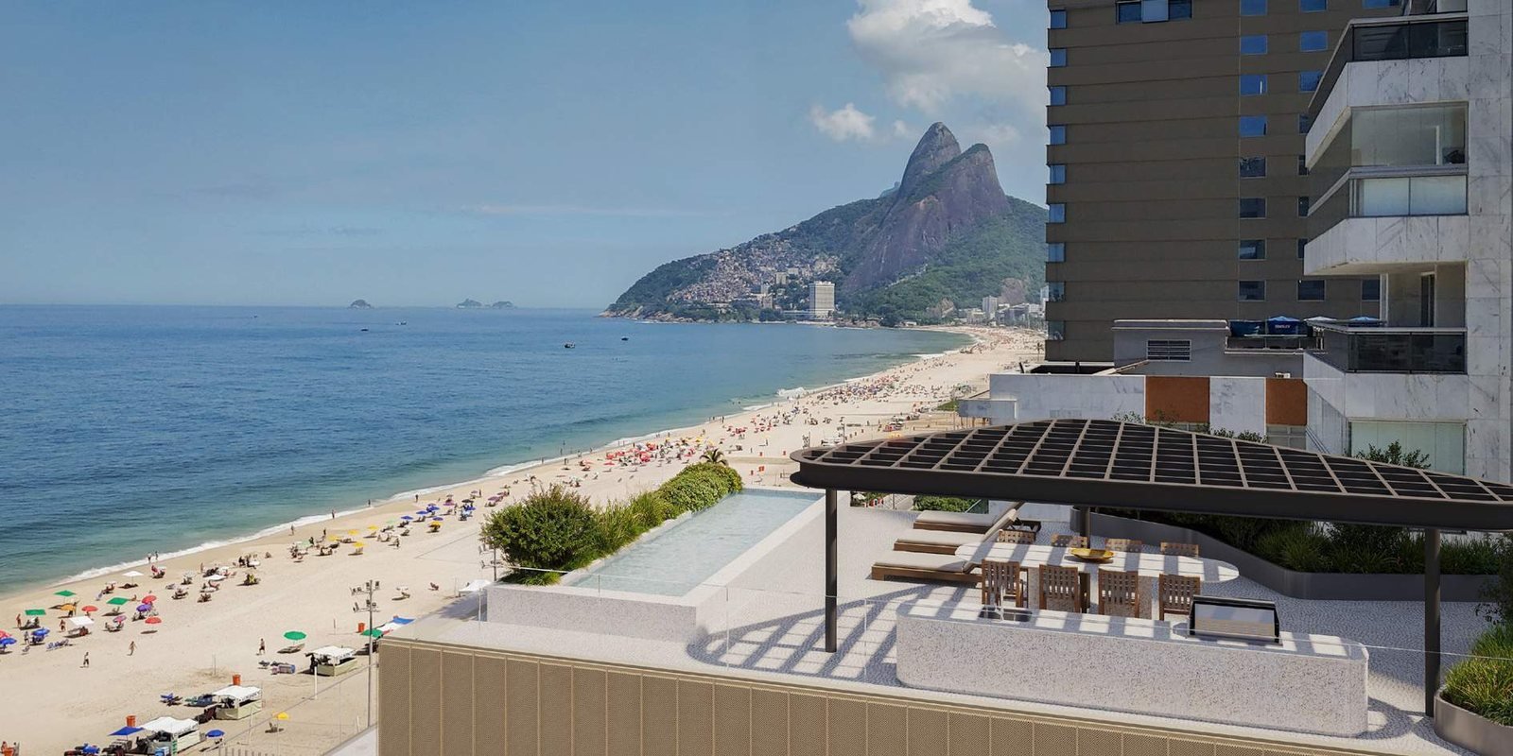
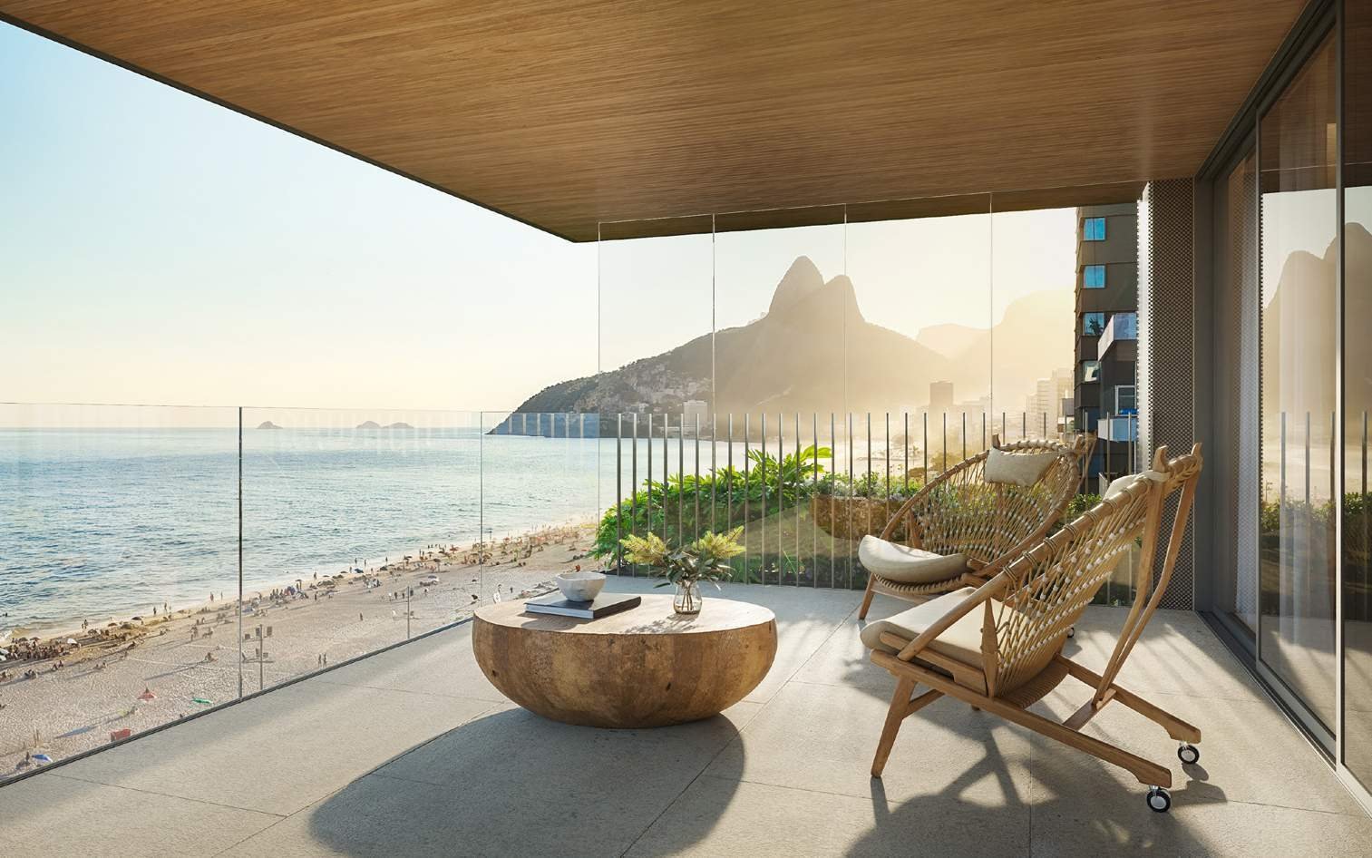
Between the balcony and the horizon there is only sand, sea and the Cagarras Islands.
Six different unit types
All floor plans are flexible — Balassiano lets you choose the layout and finishes during construction. And every unit is delivered as a bare shell: subfloor and plaster, with no flooring, wall finishes, sanitary ware or fixtures. Buyers on Vieira Souto usually want exactly that: the freedom to design from scratch.
Up Garden
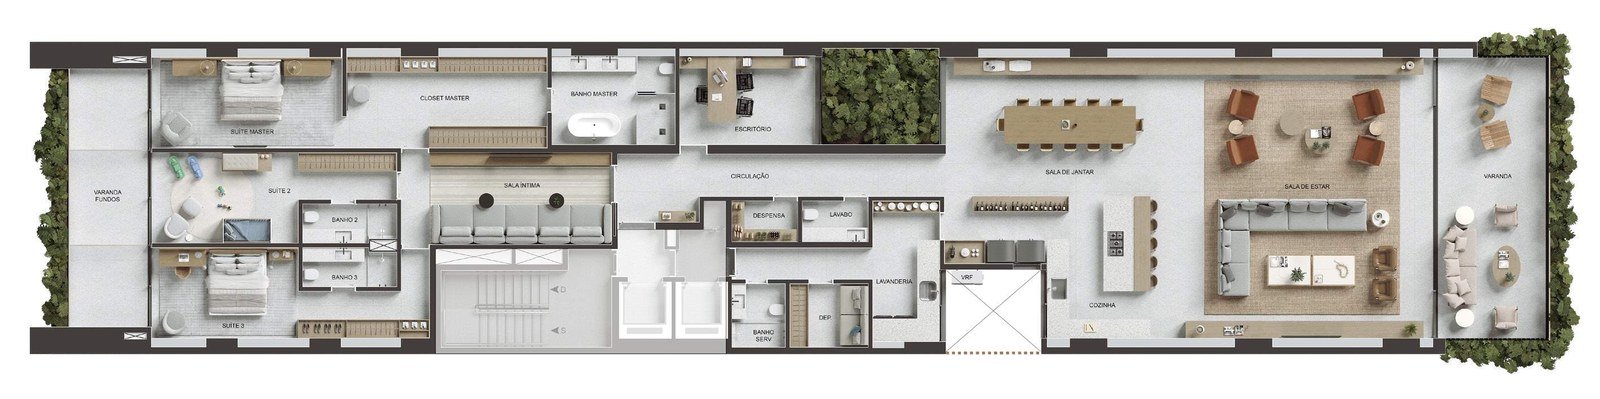
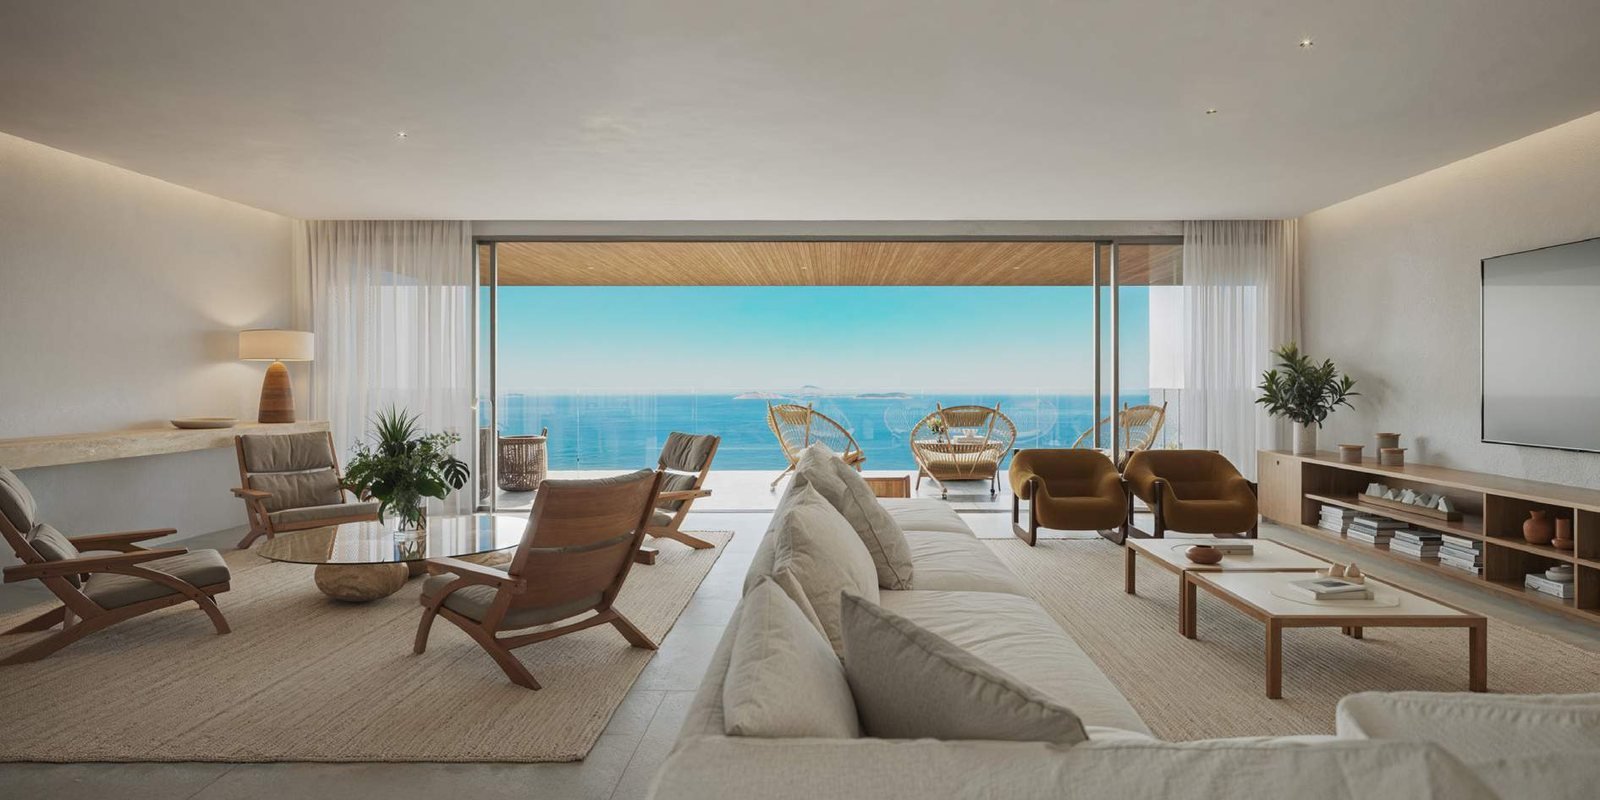
411 m² apartments
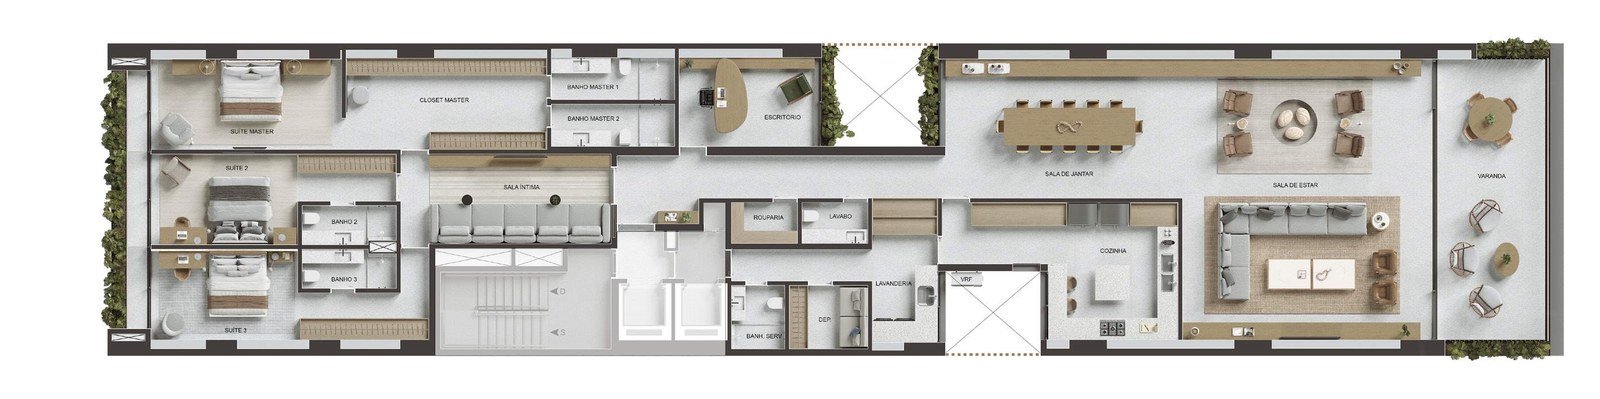
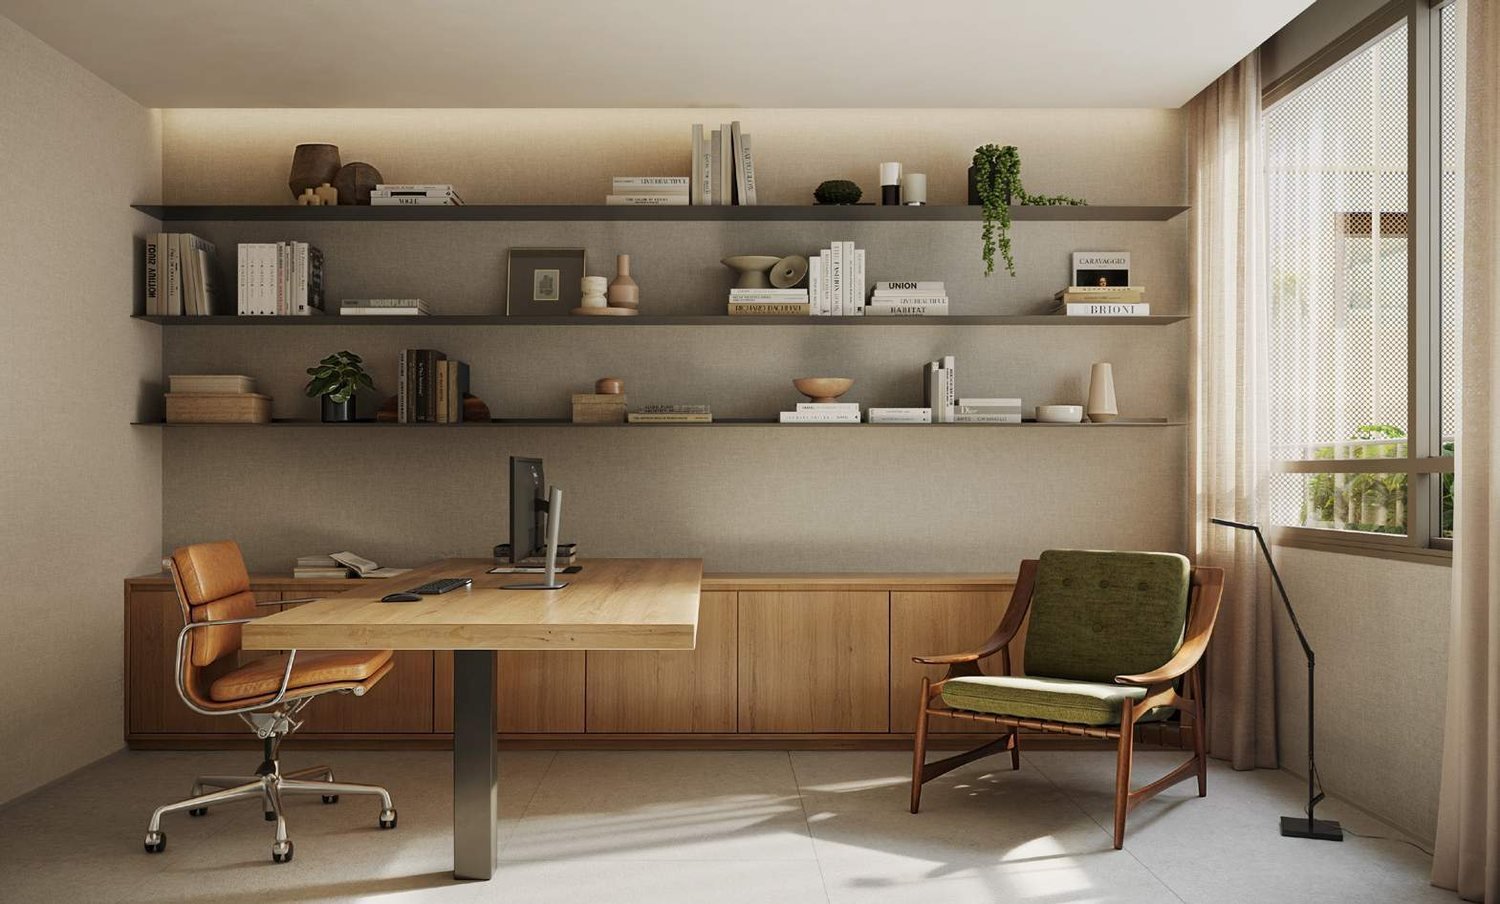
Penthouse 801
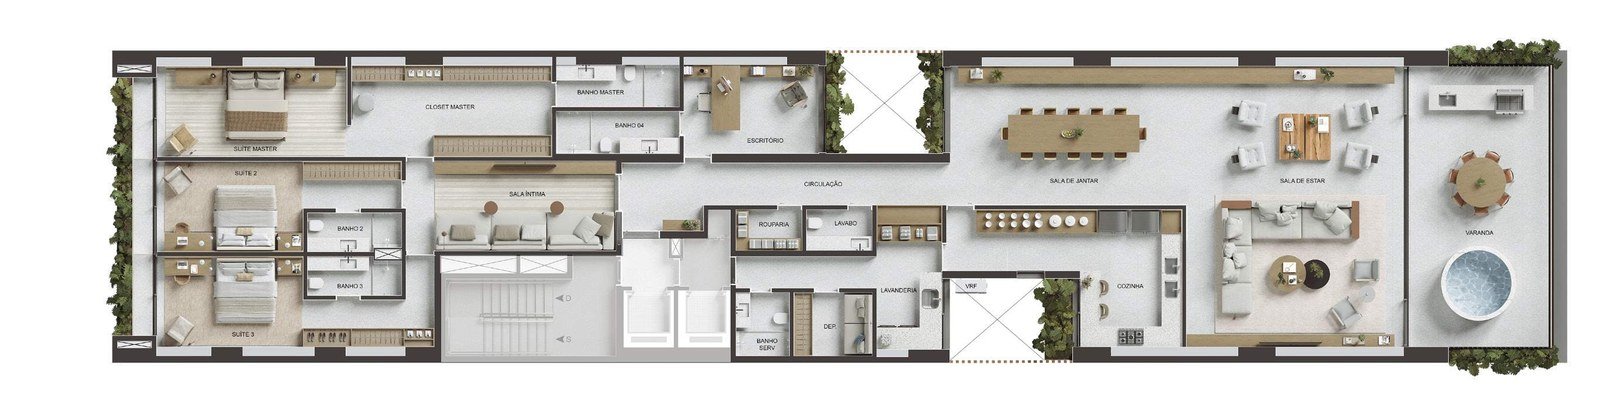
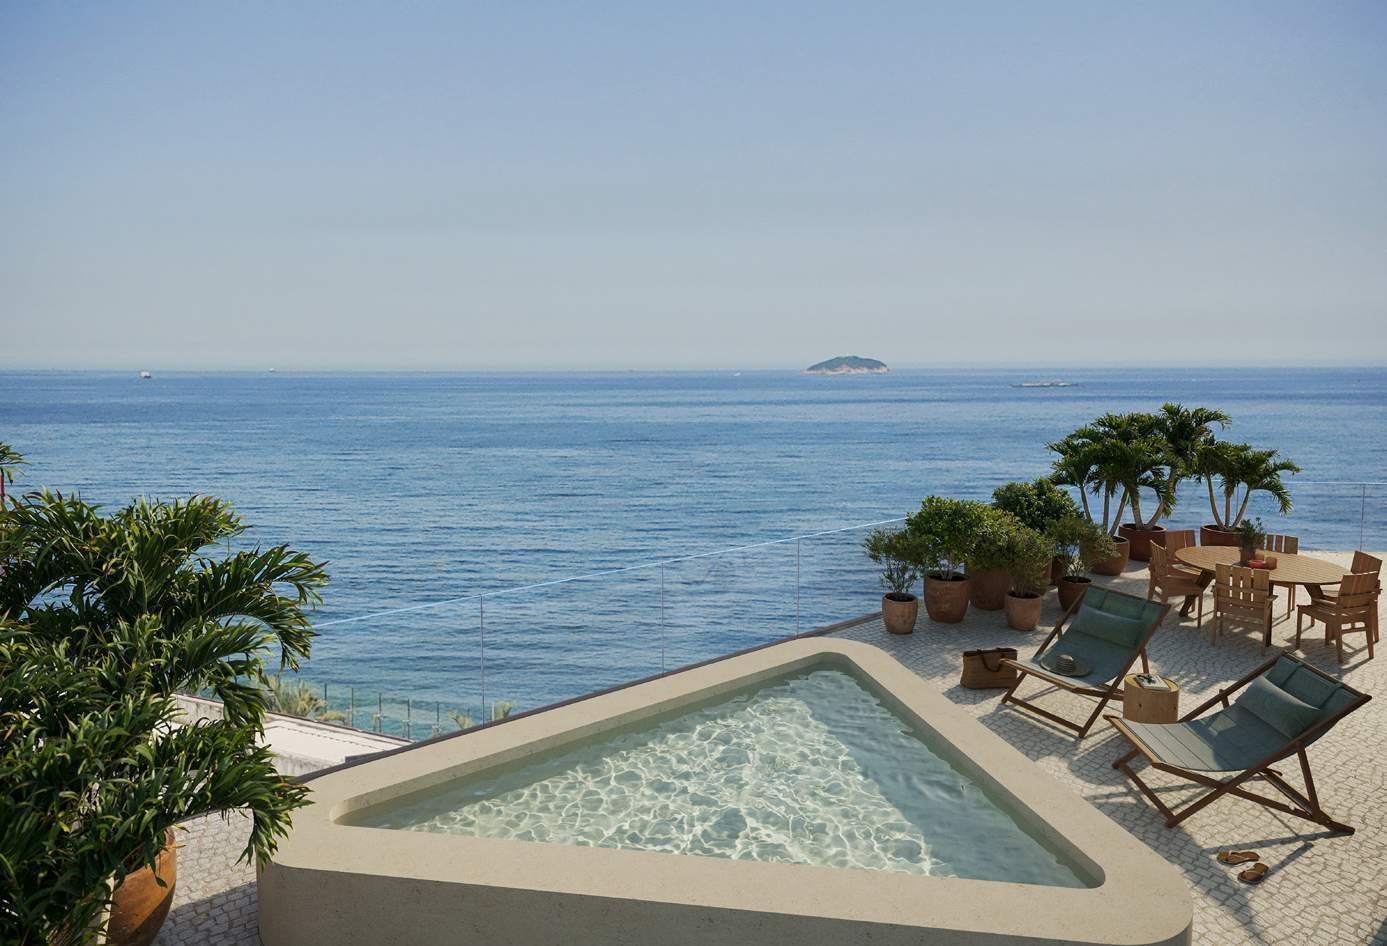
Penthouse Duplex 901
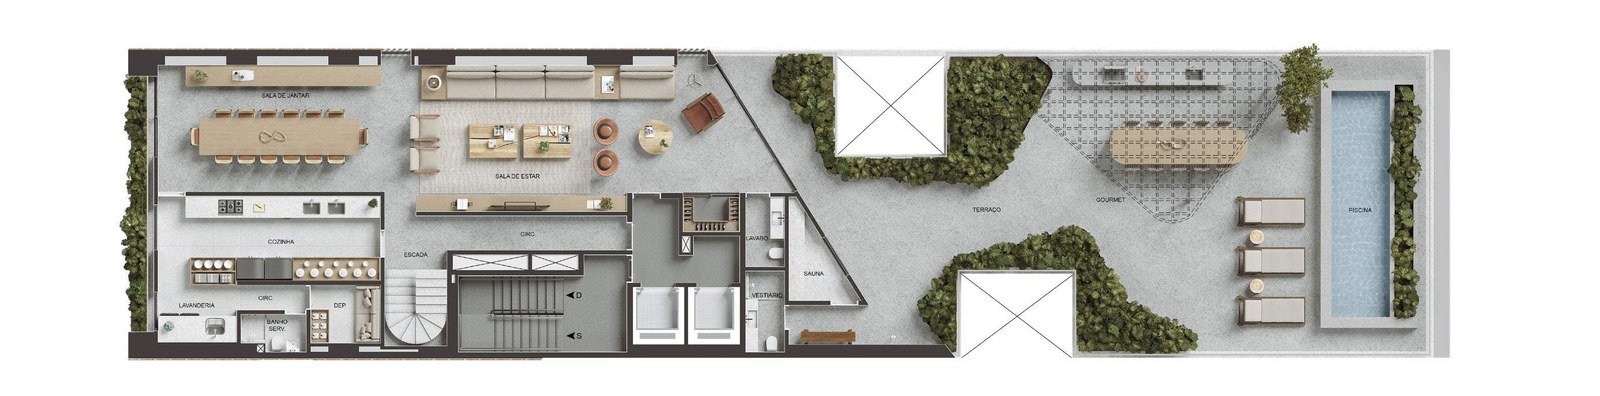
Triplex Apartment 1001
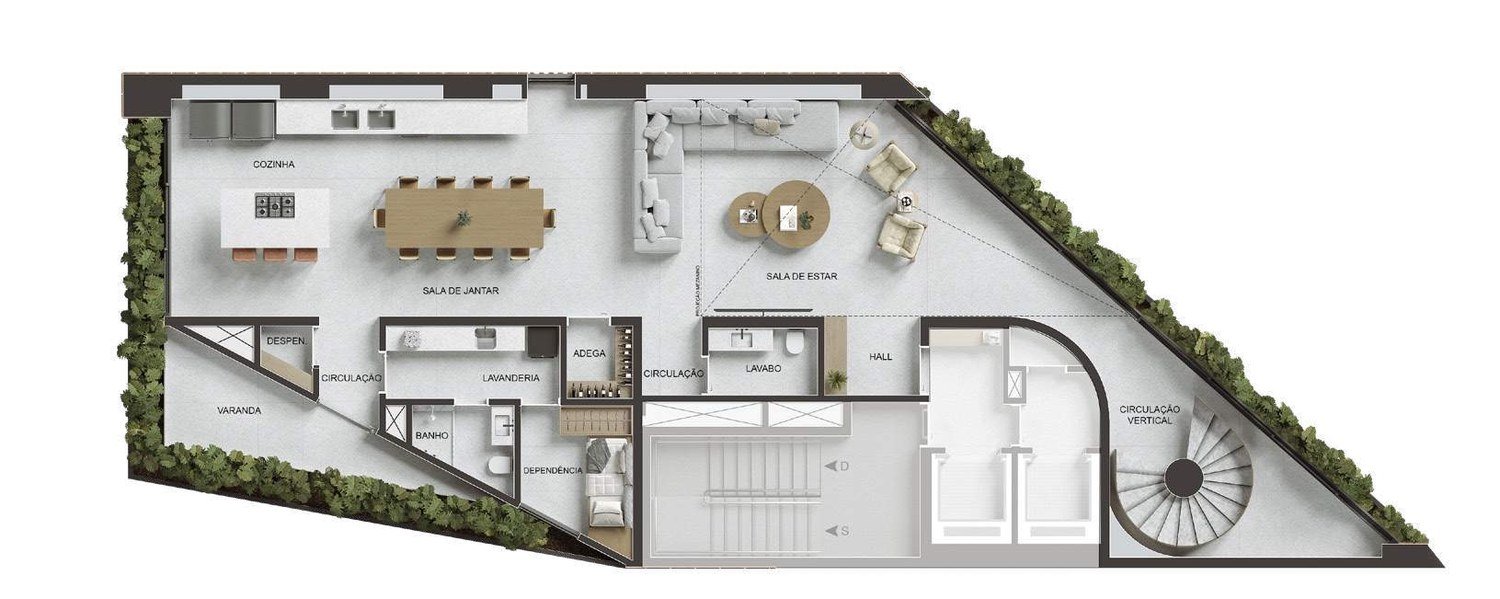
Rooftop Triplex 1101
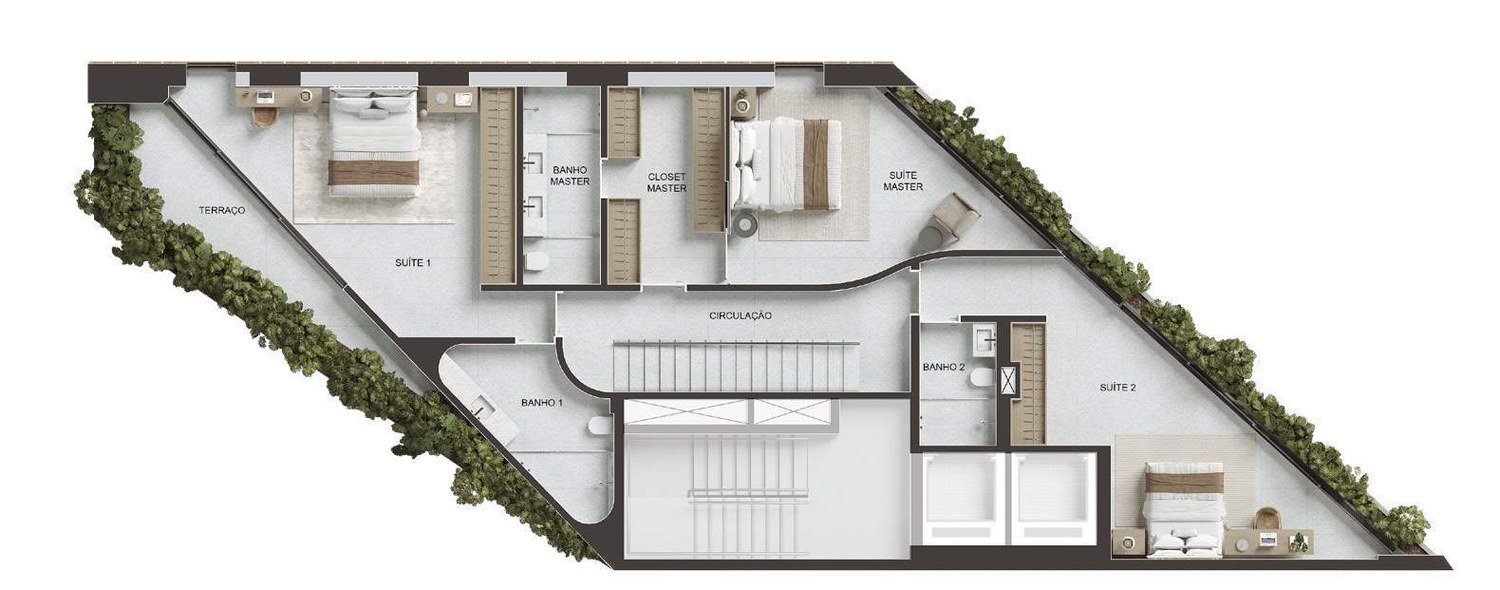
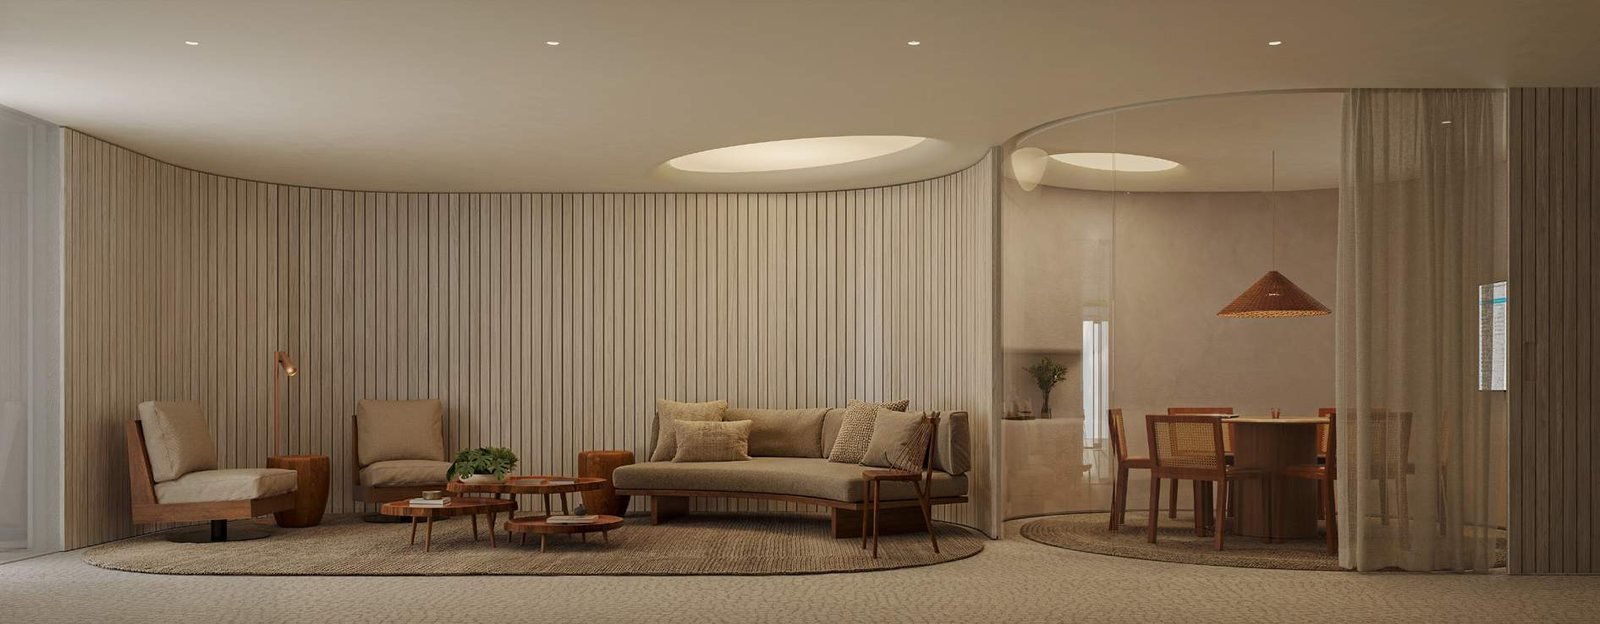
Official developer floor plans, for illustration only. Private units are delivered in bare-shell condition — subfloor and plaster, with no floor finishes, wall finishes, sanitary ware or plumbing fixtures. Furniture, equipment and decorative elements shown in the renderings are for reference only and are not part of the unit. Areas and layouts per the official sales material, subject to change.
VIE in motion
The official video of the development, produced by Balassiano.
Prices have not been released yet
VIE is in pre-launch and the price list has not been released. Leave your contact details and I will let you know as soon as Balassiano releases it — with availability unit by unit.
- Prices and terms, as soon as they are released
- Which units are still available
- High-resolution floor plans and the full brochure
- A visit to the sales stand once it opens
Bernardes on Vieira Souto
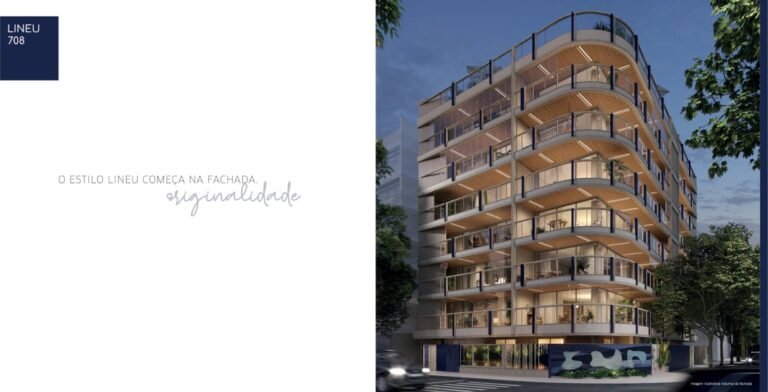
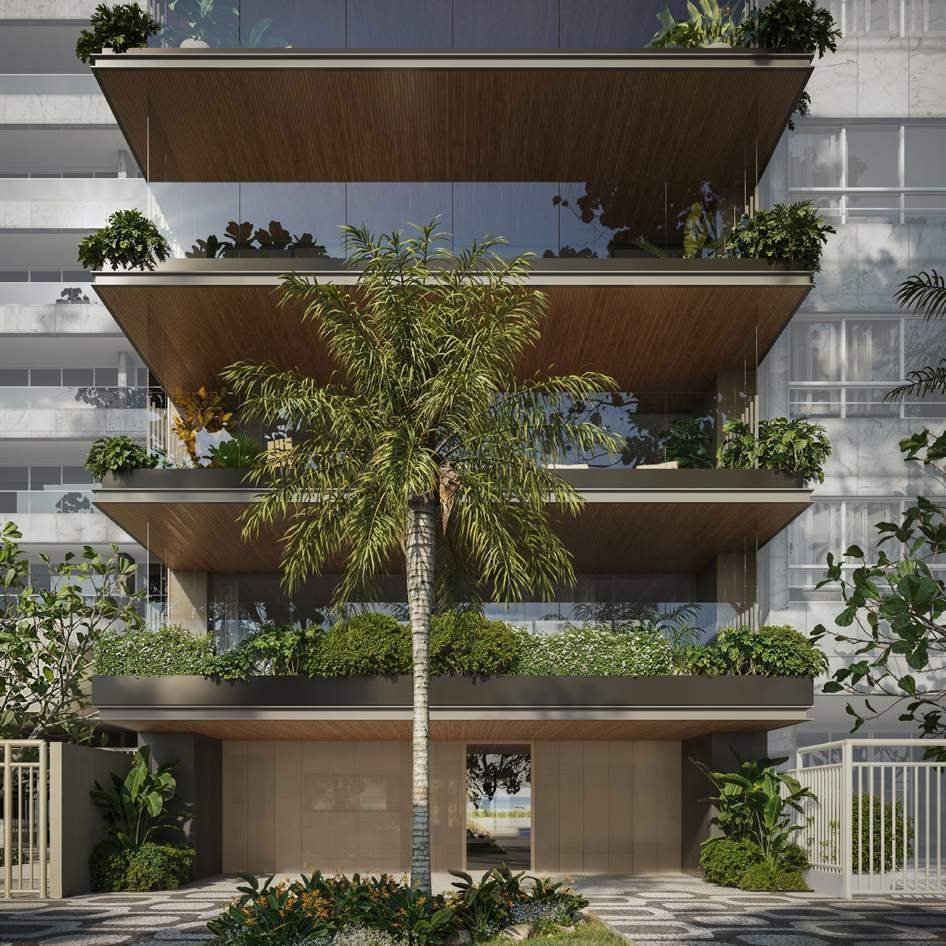
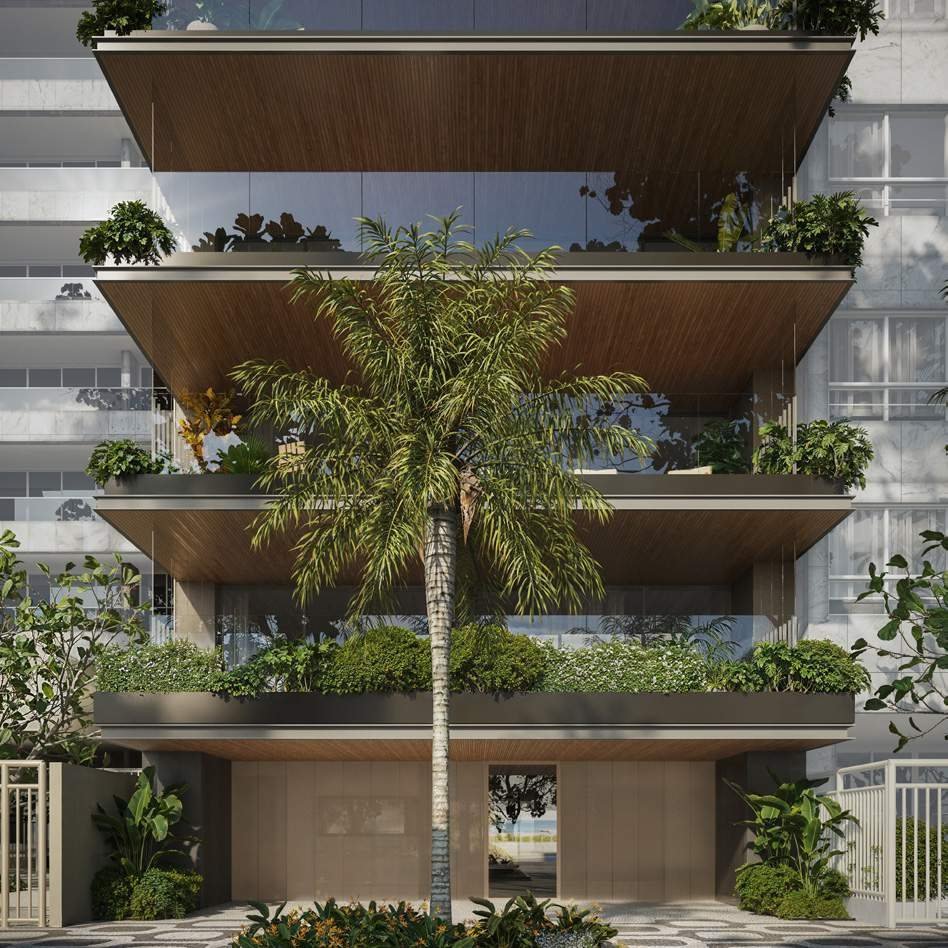
Architecture, façade and common-area interiors are by Bernardes Arquitetura — Thiago Bernardes’s firm, with more than 130 professionals and offices in Rio, São Paulo and Lisbon. The façade uses staggered slabs and continuous planters, so every balcony gets shade and greenery without blocking the view.

What matters, done well
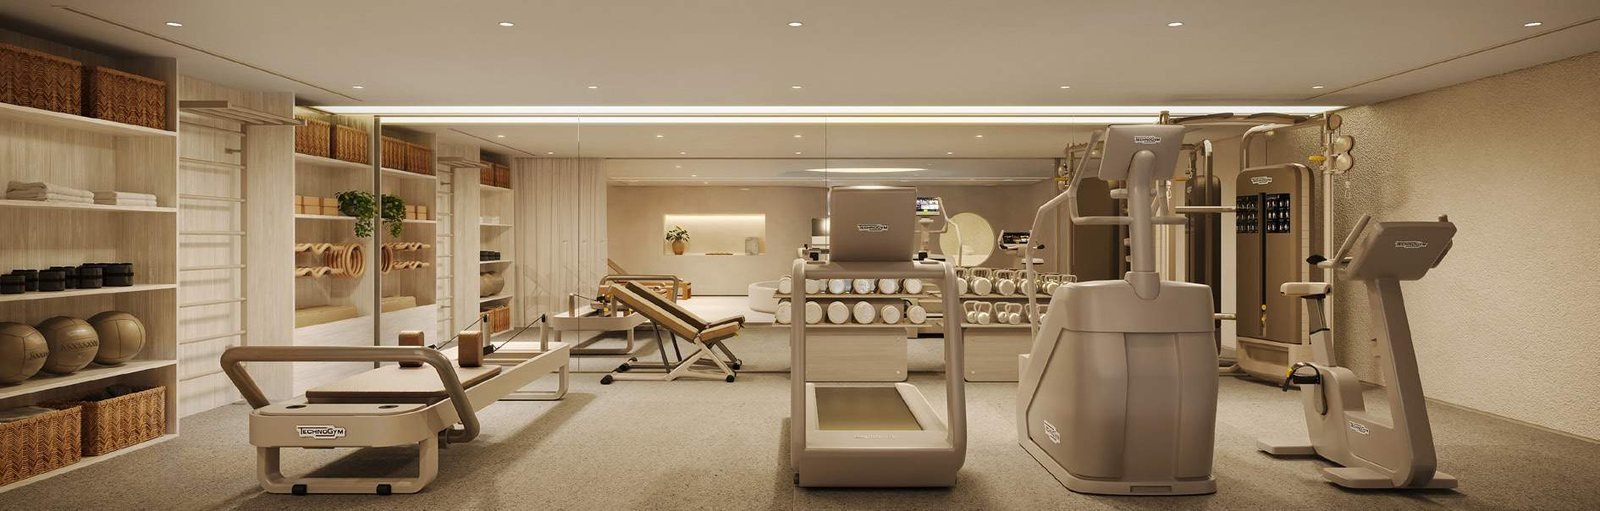
In a building with one family per floor, common areas are not an amusement park — they are a service. VIE has a lobby, an executive lounge with a meeting room, a fitness center with Technogym equipment and pilates, a sauna, a spa with a hot tub, a pool and a delivery room with separate access.
Reception designed by Bernardes, with a meeting room for business visitors.
Gym with Technogym equipment and a pilates studio, on the same level as the spa.
Spa with hot tub and sauna, plus the pool — the building’s wellness area.
Room for parcels and food delivery, with access and circulation kept apart from residents.
Security with access control designed by Haganá, an armored guardhouse, monitored circulation areas, sprinklers, smoke detection and a generator for priority emergency systems. There is also a room for drivers and security staff, provision for valet parking, an equipped bike storage room, electric-vehicle charging outlets and a building management app.
Between Maria Quitéria and Joana Angélica
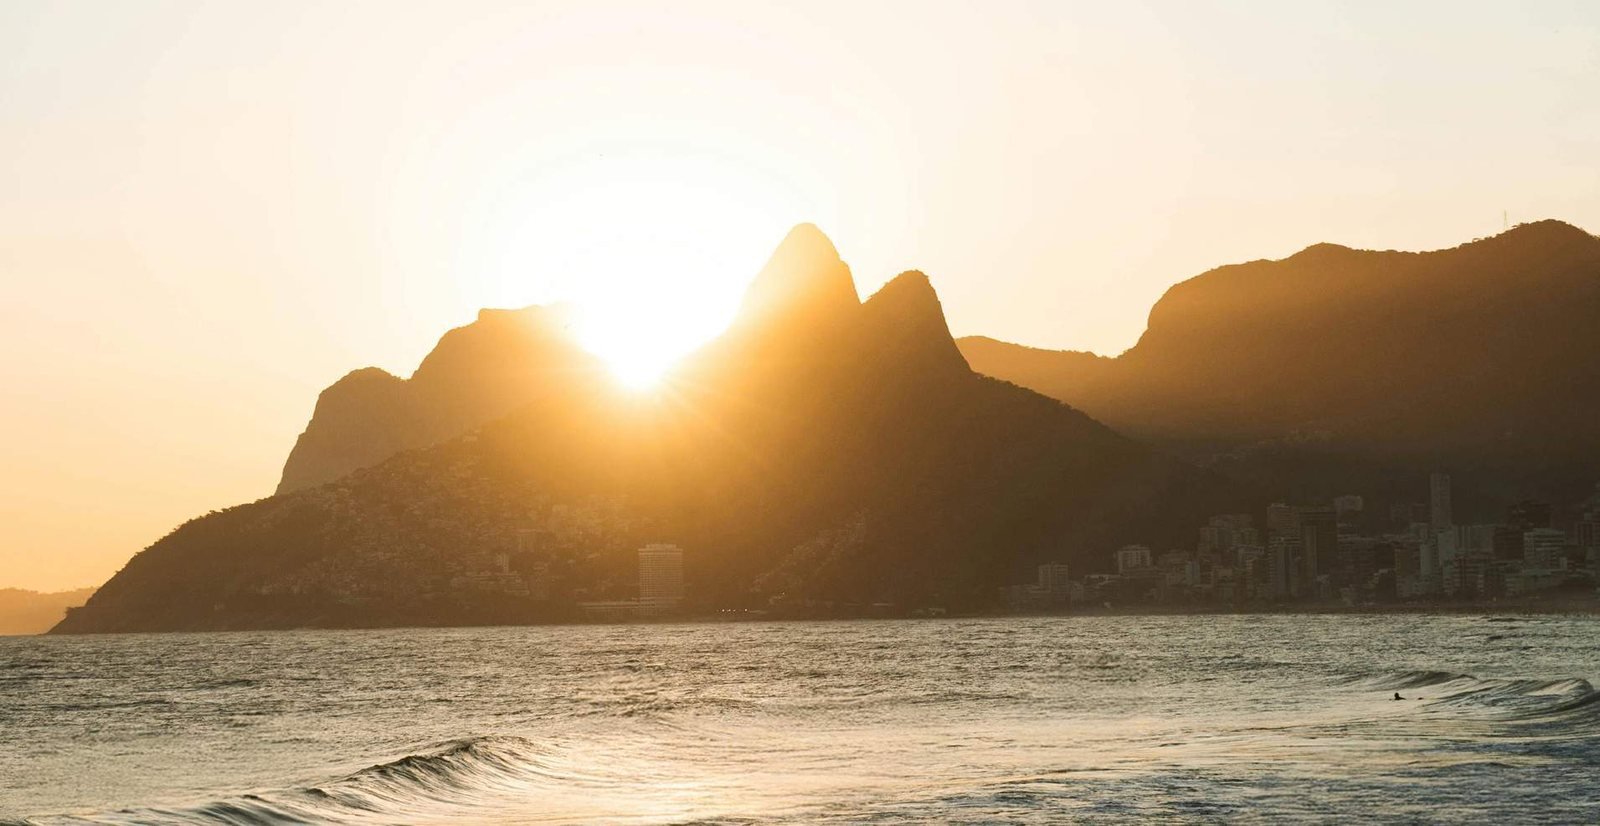
This is the heart of Ipanema: a few steps from the two streets where the neighborhood’s restaurants, galleries and shops are concentrated, with the beach just across the promenade. Ahead, with nothing between the balcony and the horizon, only the Cagarras Islands.
The official details
According to the brochure and sales material from Balassiano Engenharia.
Renderings, floor plans and images are for illustration only; design elements may change and views may not accurately depict the actual site. Common areas will be delivered according to the Memorial Descritivo (specification document), which prevails over any other material and may be changed due to municipal, legal or utility-company requirements. The builder may replace specifications with similar items of equal quality. Landscaping is delivered as young plants; the images show the species at maturity. This page is for information and registration of interest only: it does not constitute an offer, proposal, unit reservation or promise of sale.
What I am asked most about VIE
What is the price of the apartments at VIE Vieira Souto 432?
Balassiano Engenharia has not released the price list yet — the development is in pre-launch. Those who join the interest list on this page receive prices and availability as soon as they are released, before the public announcement.
What does it mean for a unit at VIE Vieira Souto 432 to be delivered as a bare shell?
It means the unit is delivered with subfloor and plaster only, with no floor finishes, wall finishes, sanitary ware or plumbing fixtures. This is standard for developments of this caliber: buyers on Vieira Souto usually hire their own architect and design the interiors from scratch, and receiving the unit unfinished avoids paying for finishes that would be torn out. The common areas, by contrast, are delivered finished according to the Memorial Descritivo.
What units does VIE Vieira Souto 432 offer?
There are six unit types, with one residence per floor: the 441 m² Up Garden on the ground floor, the 411 m² apartments, the 411 m² single-level Penthouse 801, the 565 m² Penthouse Duplex 901, the 490 m² Triplex Apartment 1001 and the 407 m² Rooftop Triplex 1101. There are eight 411 m² apartments. Message me on WhatsApp and I will send you the full list, unit by unit.
Where is VIE Vieira Souto 432 located?
At Avenida Vieira Souto, 432, in Ipanema, Rio de Janeiro, on the stretch between Rua Maria Quitéria and Rua Joana Angélica, facing the beach at Posto 9. Lagoa Rodrigo de Freitas is a few minutes away, and Leblon and Jardim Botânico are the neighboring districts. Postal code (CEP) 22420-006.
Who designed VIE Vieira Souto 432?
Bernardes Arquitetura, Thiago Bernardes’s firm founded in 2012, with more than 130 professionals and offices in Rio de Janeiro, São Paulo and Lisbon. It is responsible for the architecture, the façade and the common-area interiors. The developer is Balassiano Engenharia, in the market since 1979.
Can the floor plan at VIE Vieira Souto 432 be changed?
Yes. The floor plans are flexible, and Balassiano lets buyers choose between layout and finish options during construction. In the apartments, for example, there is the option of an open or closed kitchen.
Does VIE Vieira Souto 432 already have a registered Memorial de Incorporação?
Yes. The Memorial de Incorporação (development registration) was recorded under entry R.3 of property record 137.439 at the 5º Ofício de Registro de Imóveis of Rio de Janeiro, by Balassiano Engenharia, CNPJ 30.466.148/0001-87.
What are the floor plans at VIE Vieira Souto 432?
The official Balassiano floor plans are on this page, in the units section: one residence per floor, from 407 to 565 m². All floor plans are flexible, and buyers choose the layout and finishes during construction; units are delivered as a bare shell. Those who join the interest list receive the high-resolution floor plans and the full brochure.
Can foreigners buy property in Brazil?
Yes. Foreigners can buy urban property in Brazil, even without living in the country. You need a CPF (Brazilian individual taxpayer number), which can be requested at a Brazilian consulate. The purchase is recorded at the Real Estate Registry Office (Cartório de Registro de Imóveis), as for any other buyer.
Do I need a CPF to buy property in Brazil?
Yes. The CPF is the individual taxpayer registration issued by Brazil’s Federal Revenue Service (Receita Federal), and it is required for the purchase and for registering the property. Foreigners can request it at a Brazilian consulate or online through the Receita Federal.
Can I buy without being in Rio?
Yes. I give you a video tour, send you the floor plans and let you know as soon as Balassiano releases the price list. Signing can be done with a digital certificate or through a power of attorney. I follow every step and can refer you to a trusted lawyer to review the contract.
How is the payment made?
For an off-plan purchase, payment will follow the developer’s price list, which Balassiano has not released yet. Funds from abroad come in through an international bank transfer registered by the bank. Mortgage financing in Brazil is limited for non-residents — most foreign buyers purchase with their own funds.
What are the costs of buying an apartment at VIE Vieira Souto 432?
Besides the price, the buyer pays the ITBI (the municipal property transfer tax) and the registration of the deed at the Real Estate Registry Office (Cartório de Registro de Imóveis). I give you the amounts for your unit in the proposal.
Few units on Vieira Souto
When the price list comes out, the best positions go quickly. Join the list and I will let you know before the public release.
Join the interest listSee also
Other addresses I represent in Ipanema and Rio’s Zona Sul. If none is right for you, tell me what you are looking for — I have access to the price list for all of them.