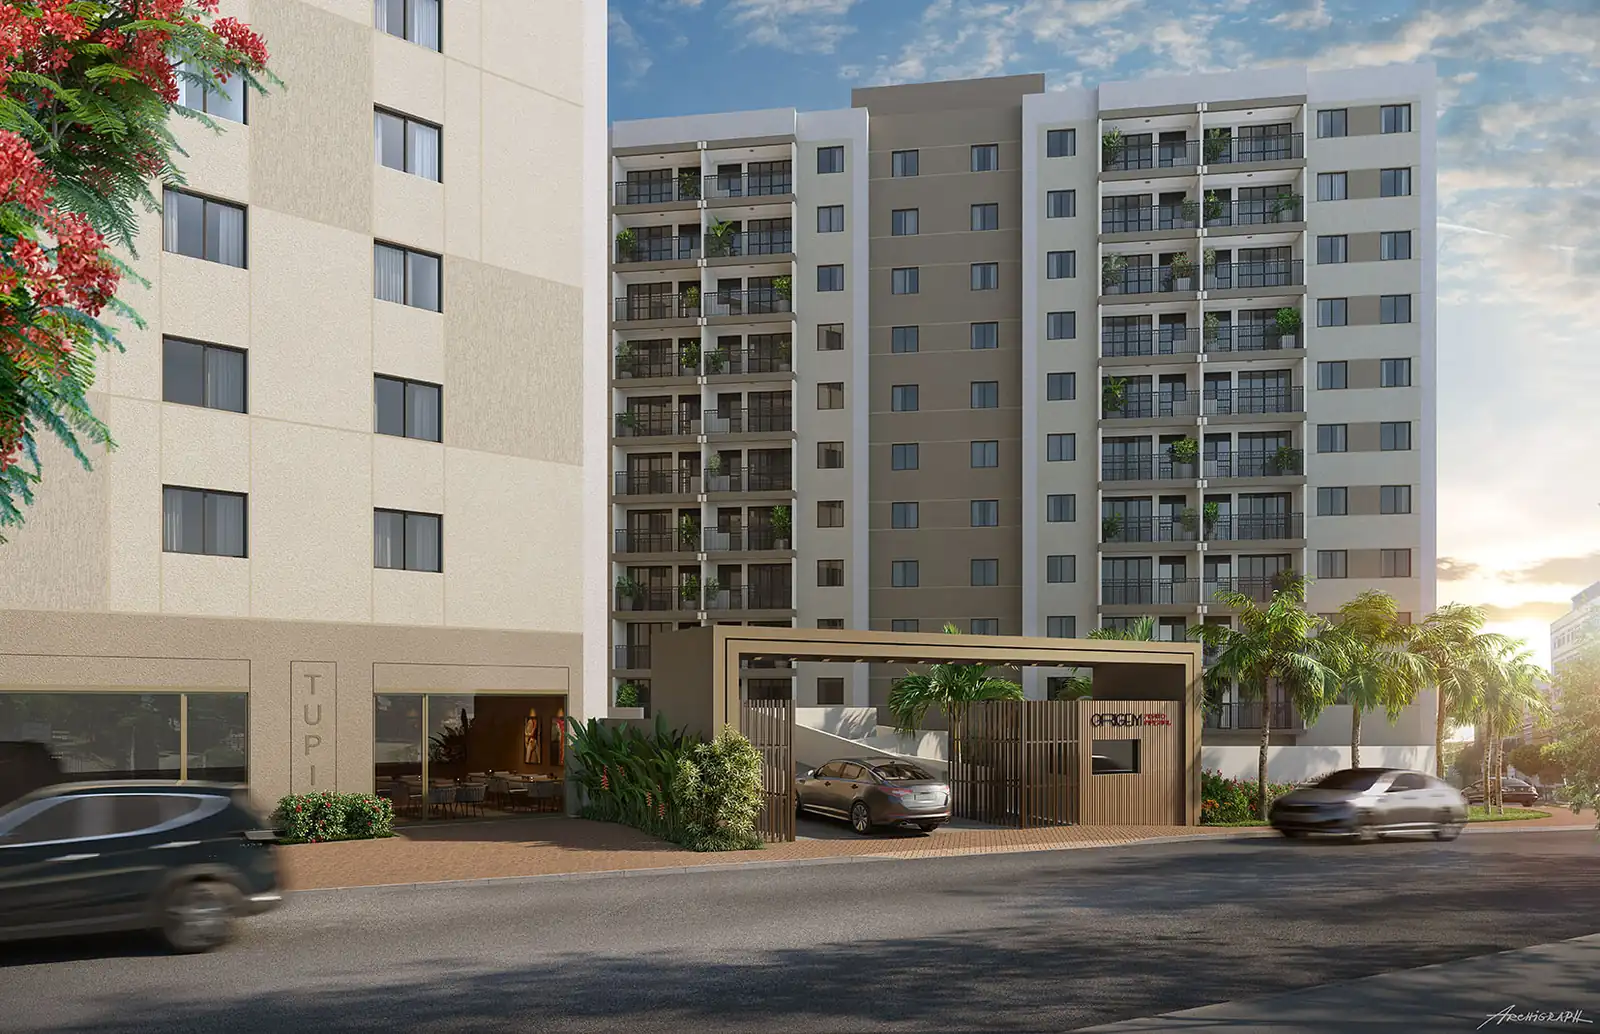
Delivery expected in December 2027 · 119 units available on the November 2026 price list
Origem Porto Imperial: 2 and 3-bedroom apartments with en-suite in São Cristóvão, next to Quinta da Boa Vista
A condominium by Riva Incorporadora with Cury on the site of the former Rádio Tupi headquarters. It has 396 apartments from 51 to 80 m² in 5 blocks, all with an en-suite and a balcony, one parking space per unit and amenities delivered furnished and equipped.
Compare with other properties
See Origem Porto Imperial next to similar properties I represent (pages in Portuguese):
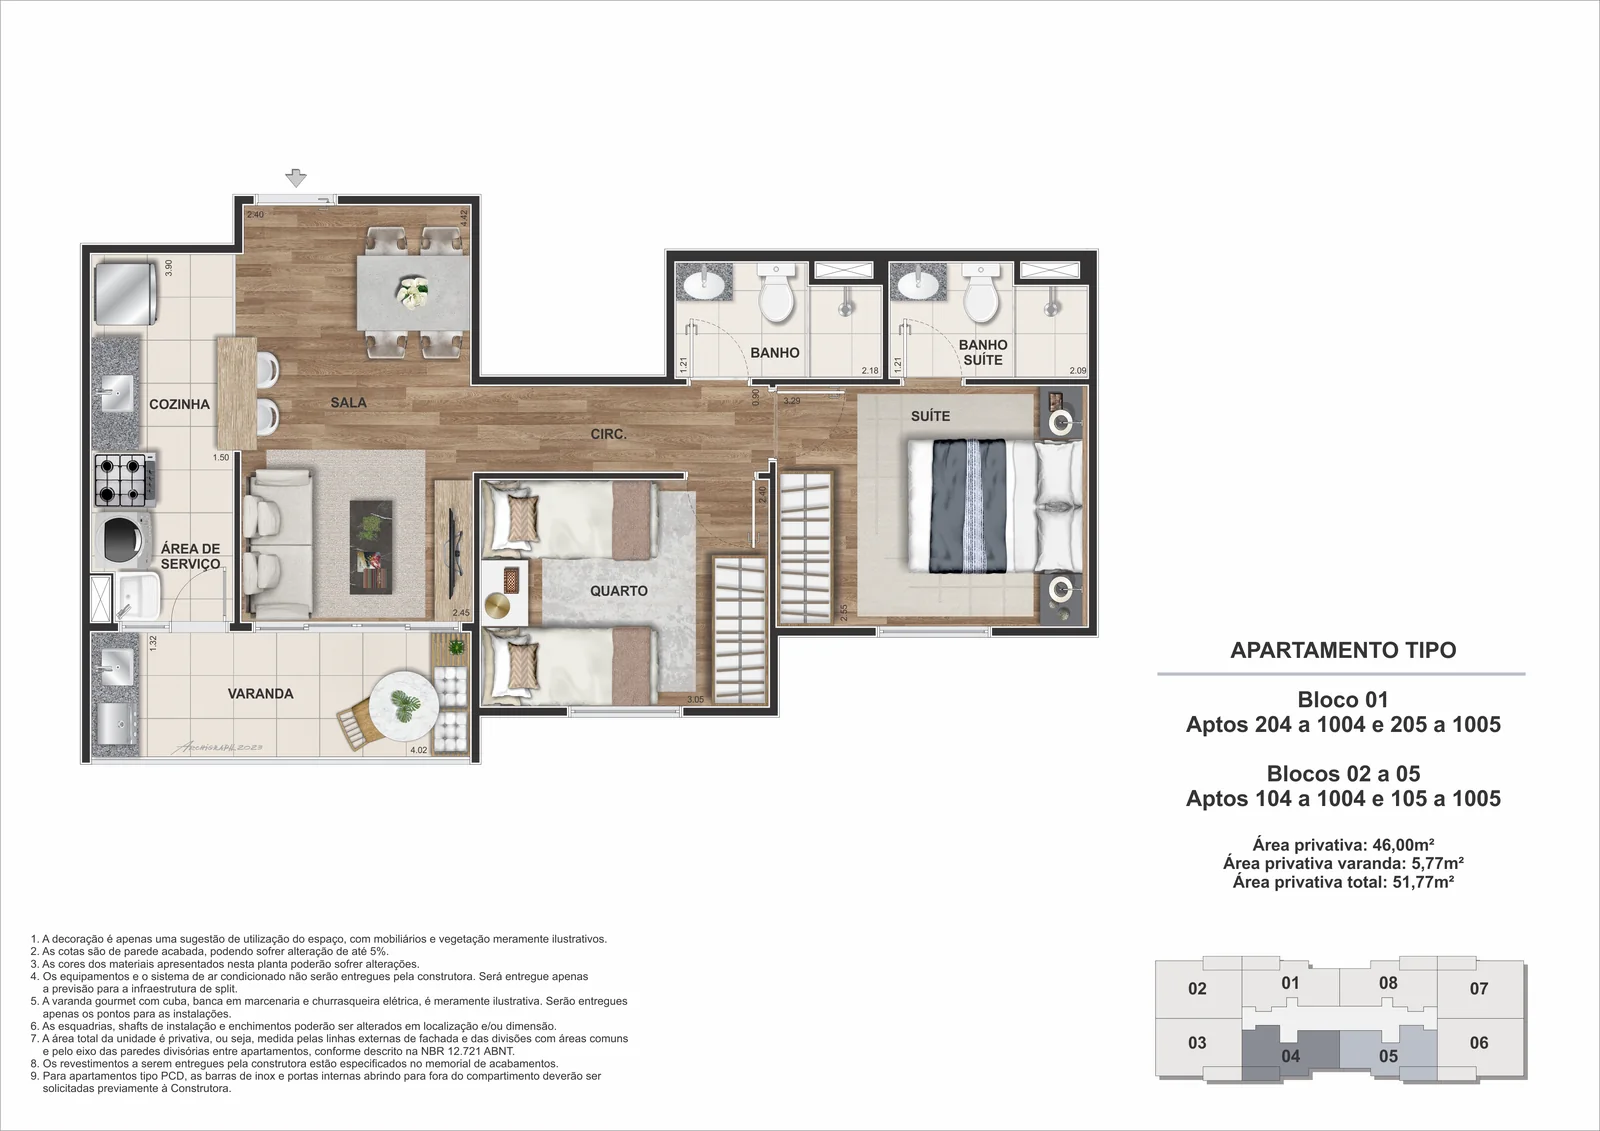
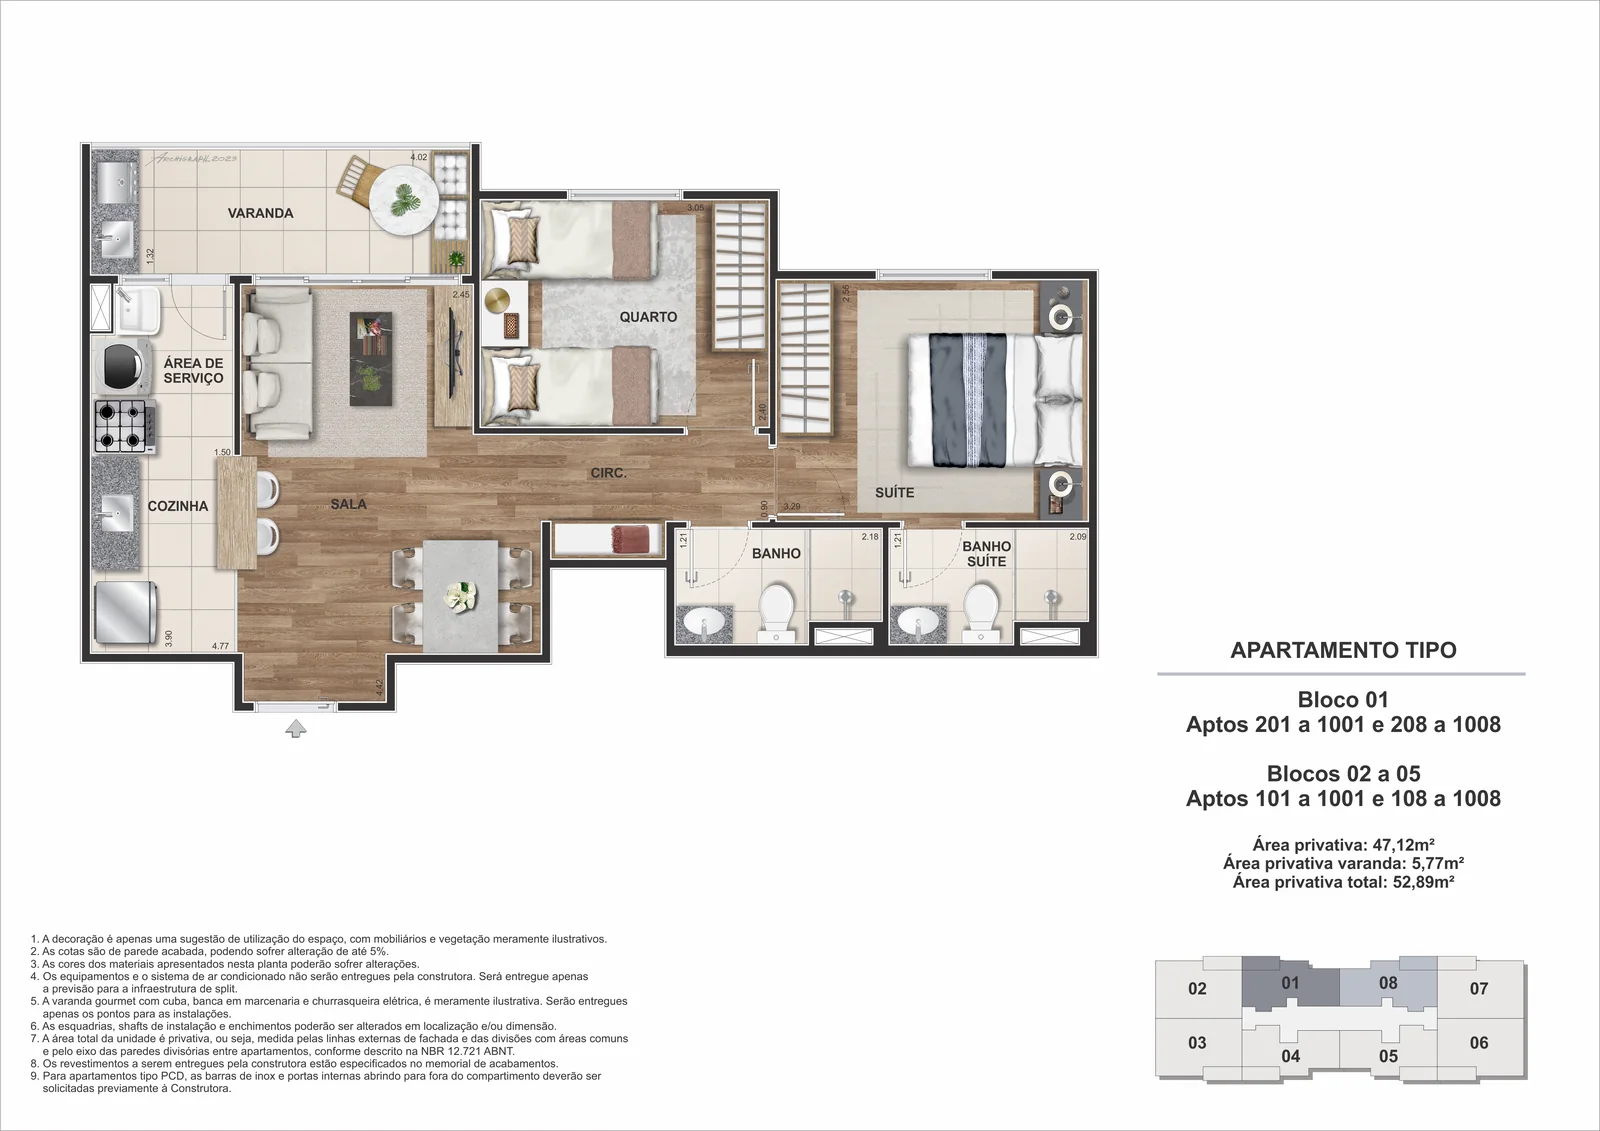
396 apartments from 51.77 to 79.65 m²
Five blocks with 8 apartments per floor (the ground floor of Block 1 has 4 garden units). Every unit has an en-suite and a balcony with a metal railing, delivered prepared for a gourmet balcony, with water, drainage and electrical points.
2 bedrooms with en-suite
51.77 and 52.89 m² · stacks 01, 04, 05 and 08 · 58 available
fromR$ 557.6042 bedrooms, enlarged en-suite
61.55 m² · Block 1, apartments 206 to 406 and 207 to 407 · 1 available
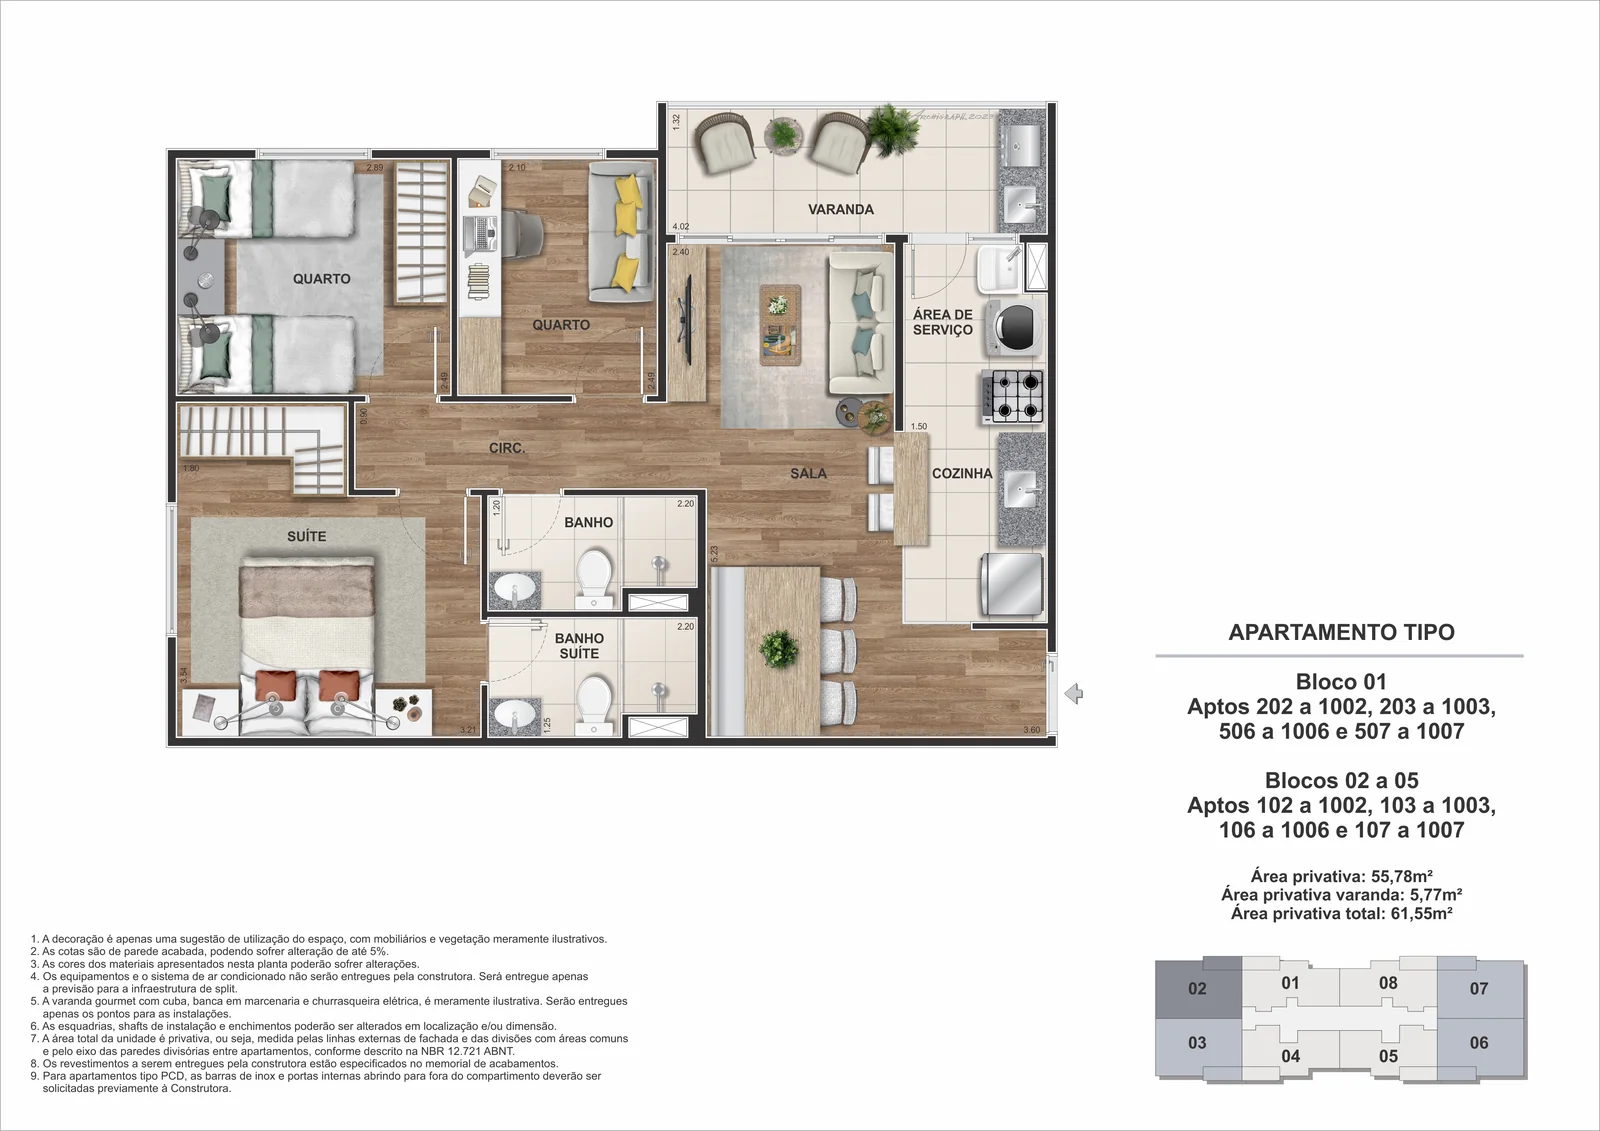
priceR$ 626.8753 bedrooms with en-suite
61.55 m² · stacks 02, 03, 06 and 07 · 58 available
fromR$ 632.5002-bedroom garden units
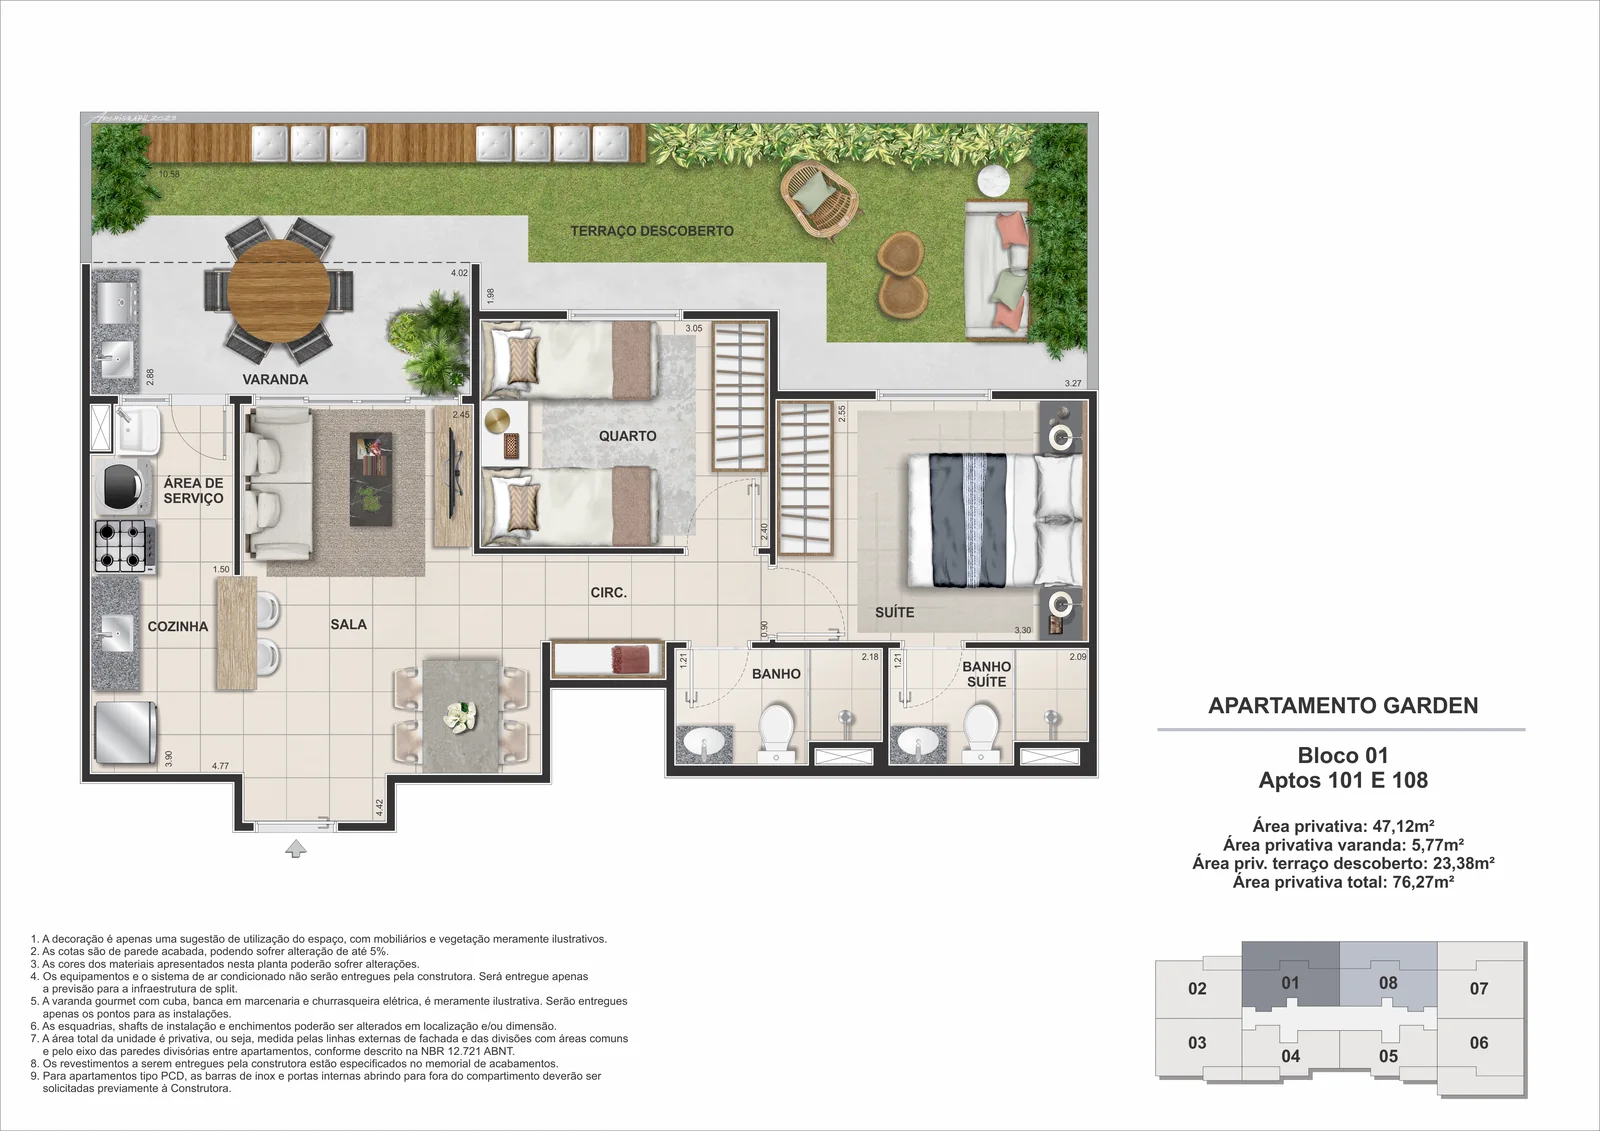
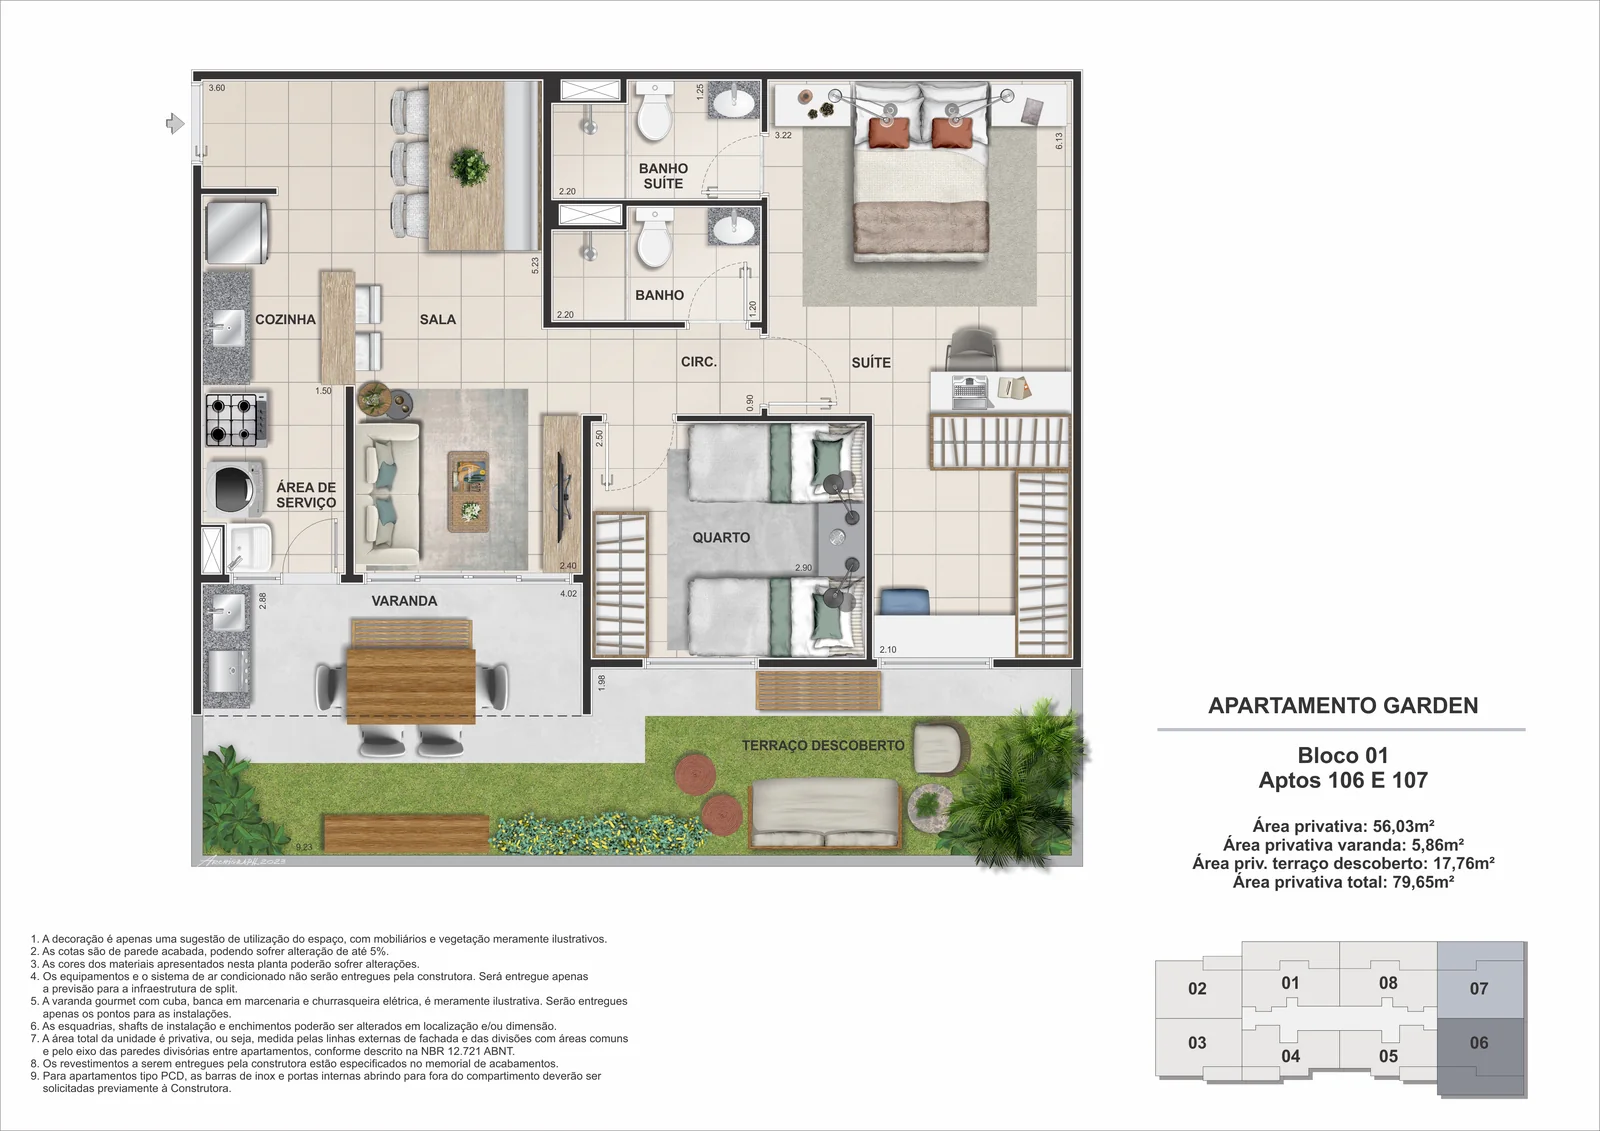
76.27 and 79.65 m² · ground floor of Block 1, with an uncovered terrace · 2 available
fromR$ 776.667Total private areas as per the developer’s floor plans and technical specifications (private area plus balcony and, in the garden units, the uncovered terrace). Bedrooms and living room with laminate flooring; kitchen, balcony and bathrooms in ceramic tile (in the garden units, ceramic tile throughout). Prices from the Riva November 2026 price list, availability as of November 8, 2026; the price varies by block, floor and stack.
2 bedrooms with en-suite, 51.77 and 52.89 m²
3 bedrooms and 2 bedrooms with enlarged en-suite, 61.55 m²

2-bedroom garden units, 76.27 and 79.65 m²
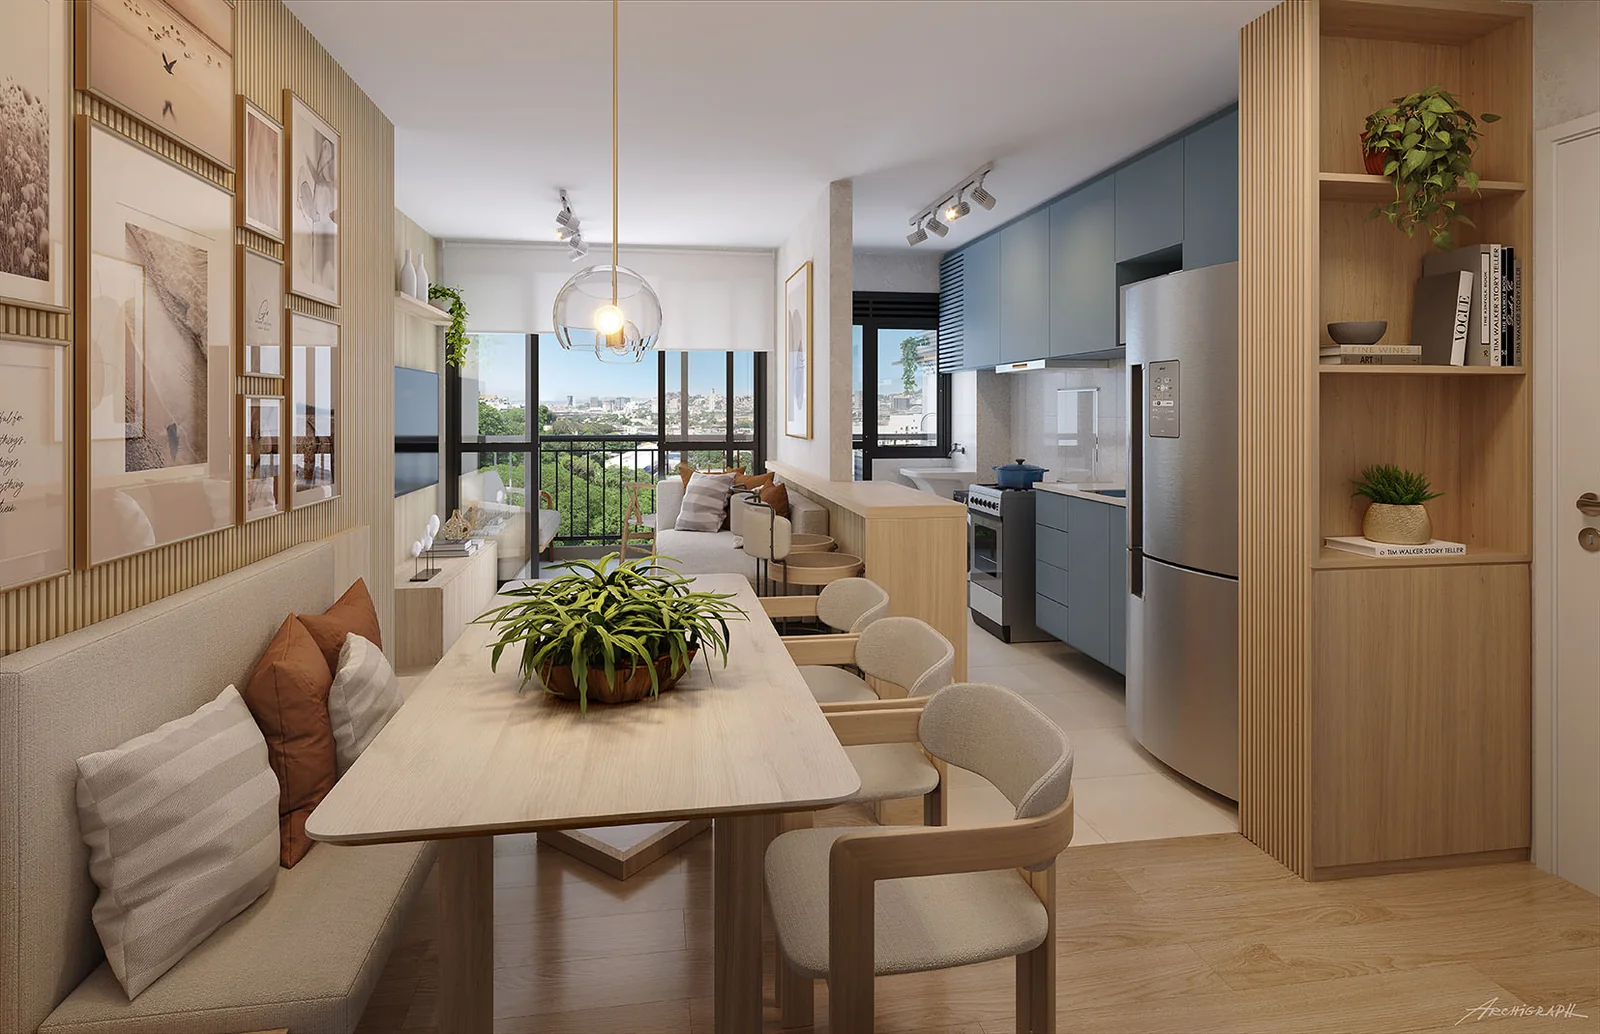

The 3-bedroom model apartment, next to its floor plan
A tour of Riva’s 3-bedroom model apartment with en-suite: living room open to the kitchen, balcony, a bedroom set up as a home office, a children’s bedroom and an en-suite with walk-in closet. The model apartment is at Rua São Cristóvão, 356.
30% until delivery and 70% through a bank
Under Riva's average reference terms for Origem, about 30% of the price is paid until delivery, expected in December 2027, as a deposit and installments agreed with the developer, and about 70% goes to bank financing. The exact split varies by unit. Below are the lowest-priced two- and three-bedroom units on the November 2026 price list.
| Stage | When | Amount |
|---|---|---|
| Down payment (30%) | until delivery (expected Dec/2027), as a deposit and installments agreed with Riva | R$ 167.281 |
| Until financing (30%) | R$ 167.281 | |
| Balance: bank financing (70%) | R$ 390.323 | |
| Stage | When | Amount |
|---|---|---|
| Down payment (30%) | until delivery (expected Dec/2027), as a deposit and installments agreed with Riva | R$ 189.750 |
| Until financing (30%) | R$ 189.750 | |
| Balance: bank financing (70%) | R$ 442.750 | |
Simulation based on the Riva November 2026 price list, subject to the developer's approval and unit availability. Installments are adjusted as set out in the contract. The mortgage payment is illustrative: SAC table at the reference rate of 12.89% a year, without mandatory insurance or bank fees; the actual rate depends on the bank and on each buyer. Brazilian bank financing for non-residents is limited.
Origem Porto Imperial in motion
The facade, the pools, the sports court and the condominium’s amenities, in Riva’s product video.
Would you like the price list and floor plans in writing?
Leave your details and I will send you the Origem Porto Imperial material, with prices confirmed on the day.
- The current price list, with the available units
- The floor plans of the 2 and 3-bedroom apartments and the garden units
- The payment plan for the unit you choose
- A scheduled visit to the model apartment
São Cristóvão heritage, a condominium for today
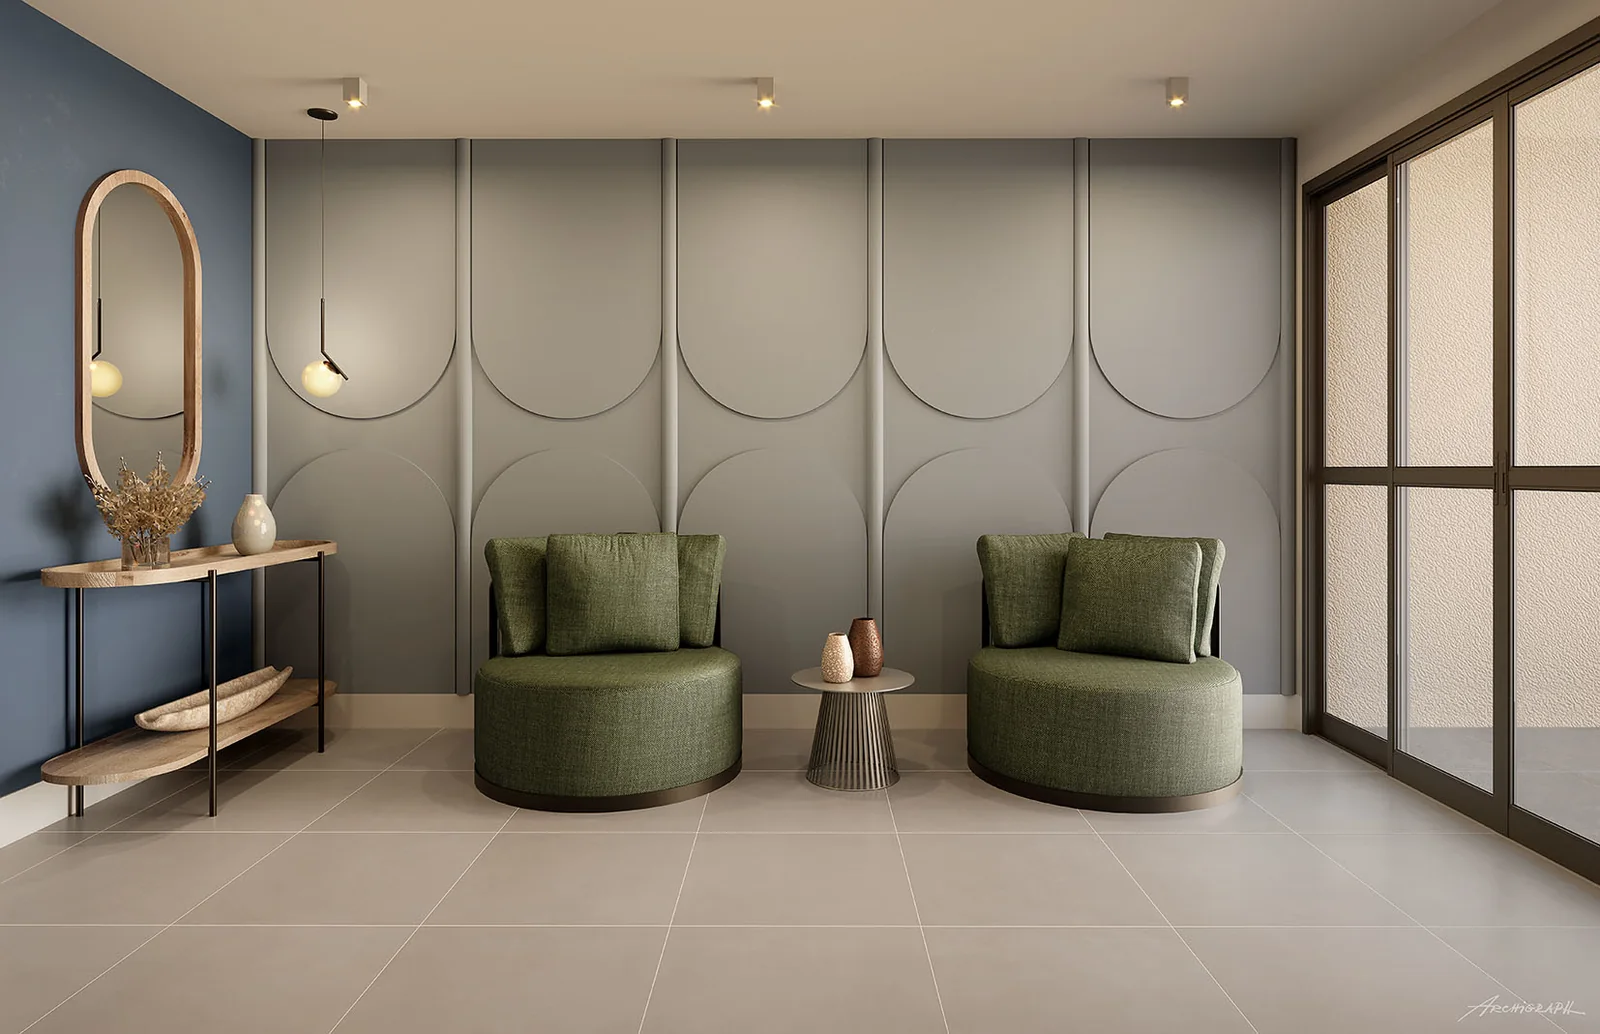
Origem occupies an 8,701.91 m² site on a rise with a wooded slope, where the former Rádio Tupi headquarters stood; according to Riva’s material, the development will include a museum of the radio station. In the words of architect Afonso Kuenerz, the project combines “modernity with the tradition of Rádio Tupi and the neighborhood”. The interior design of the common areas, by BMF Arquitetura, blends Art Deco and contemporary lines in shades of green.

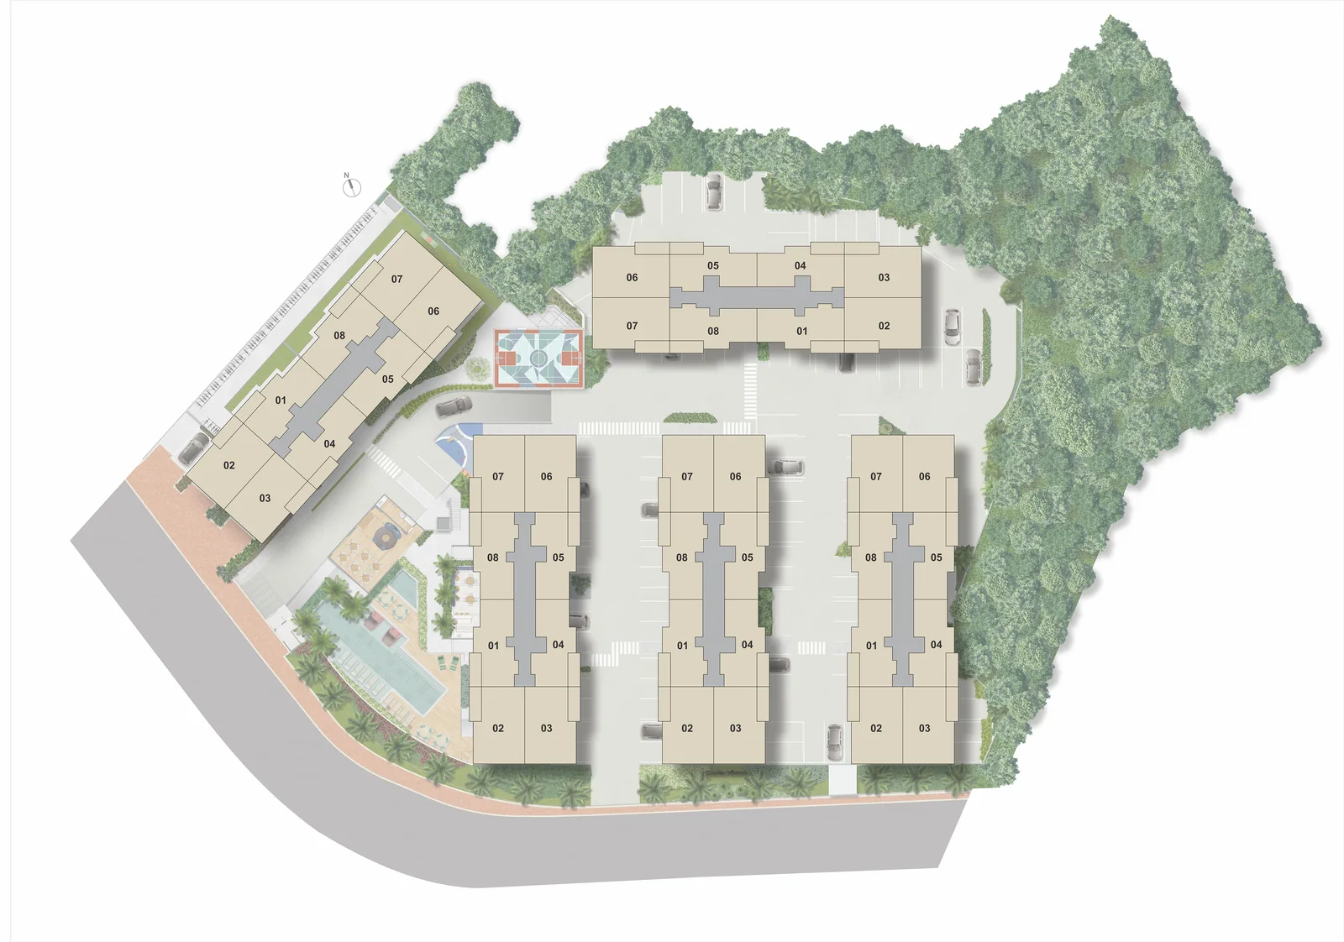

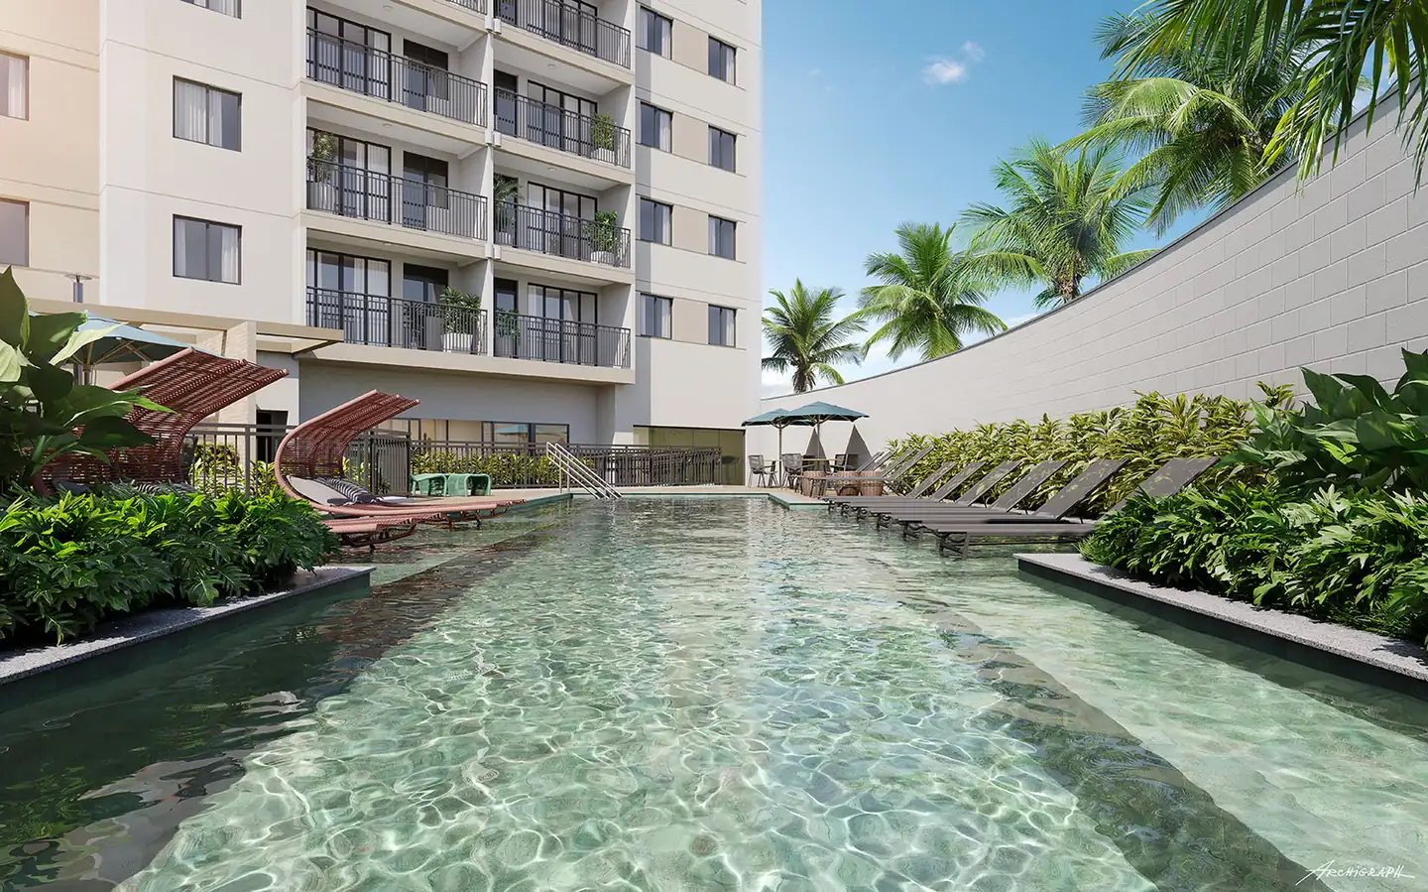
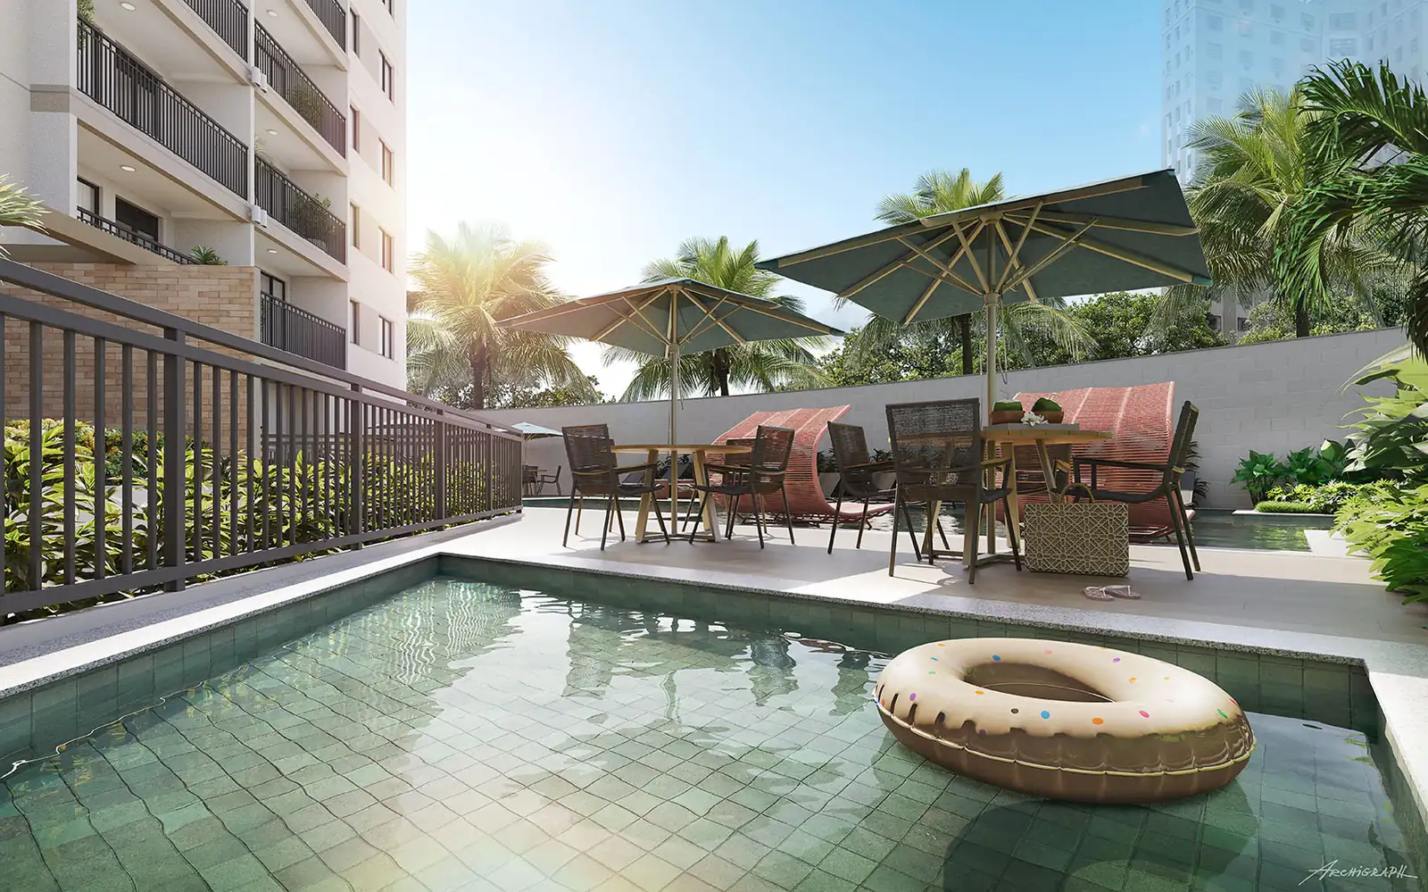
Pool with wet deck, sports court and gourmet space
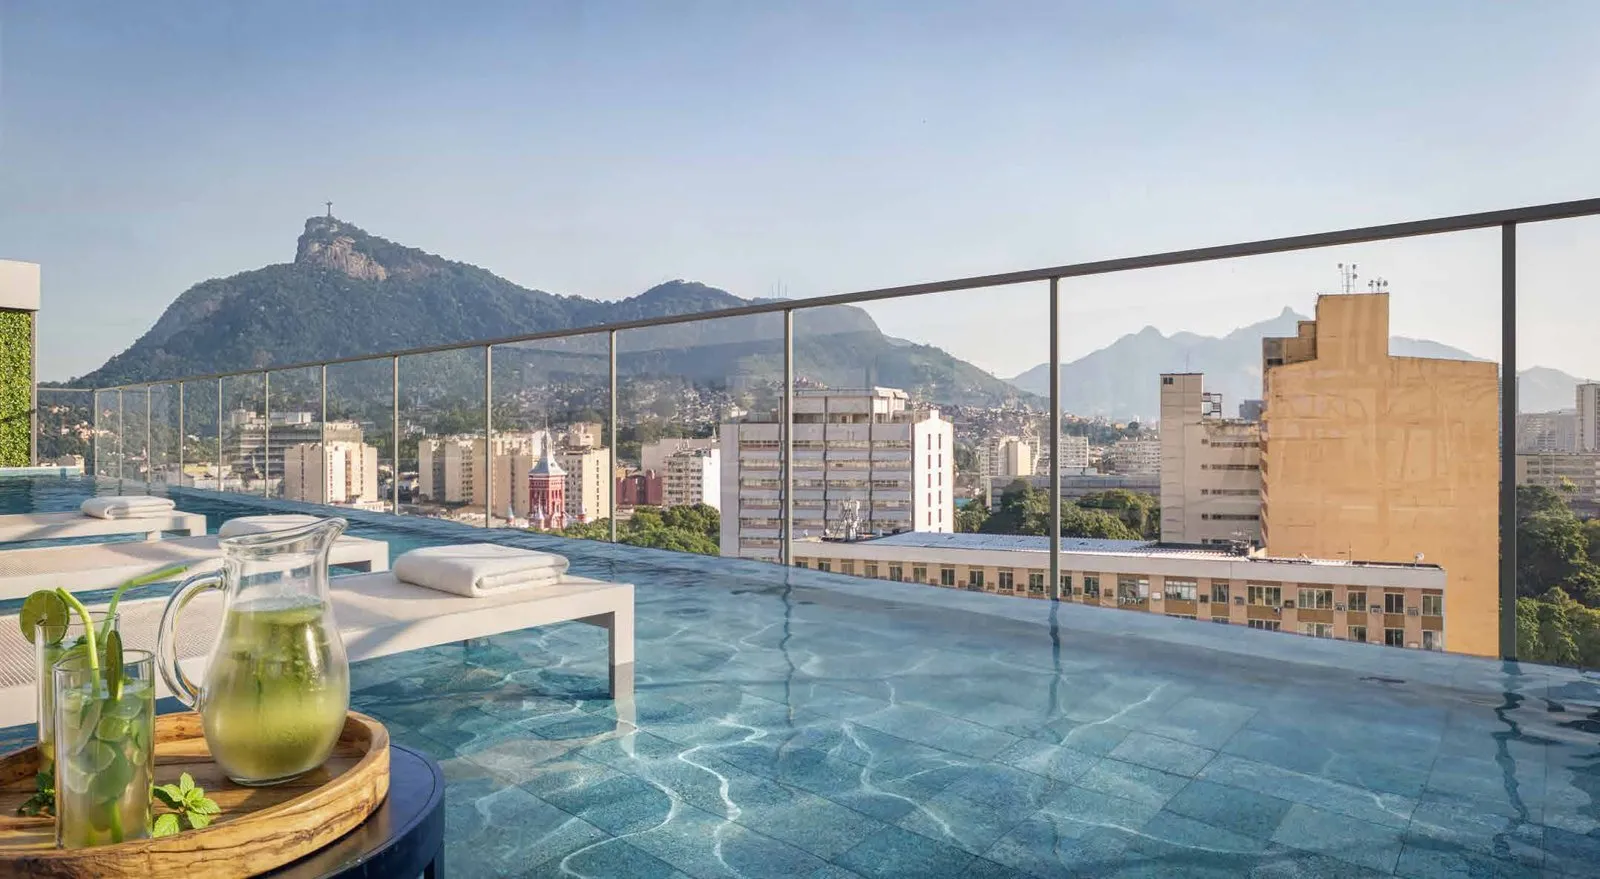
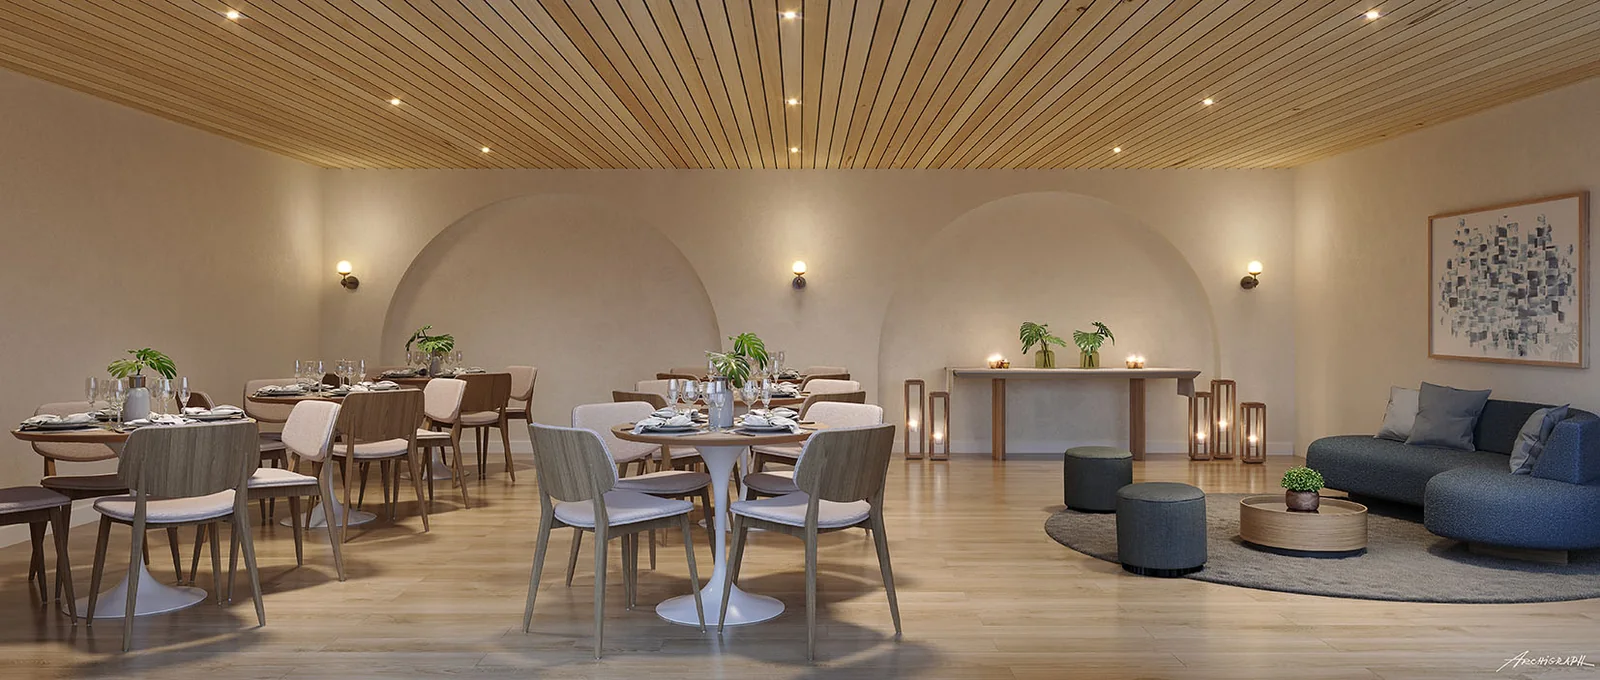
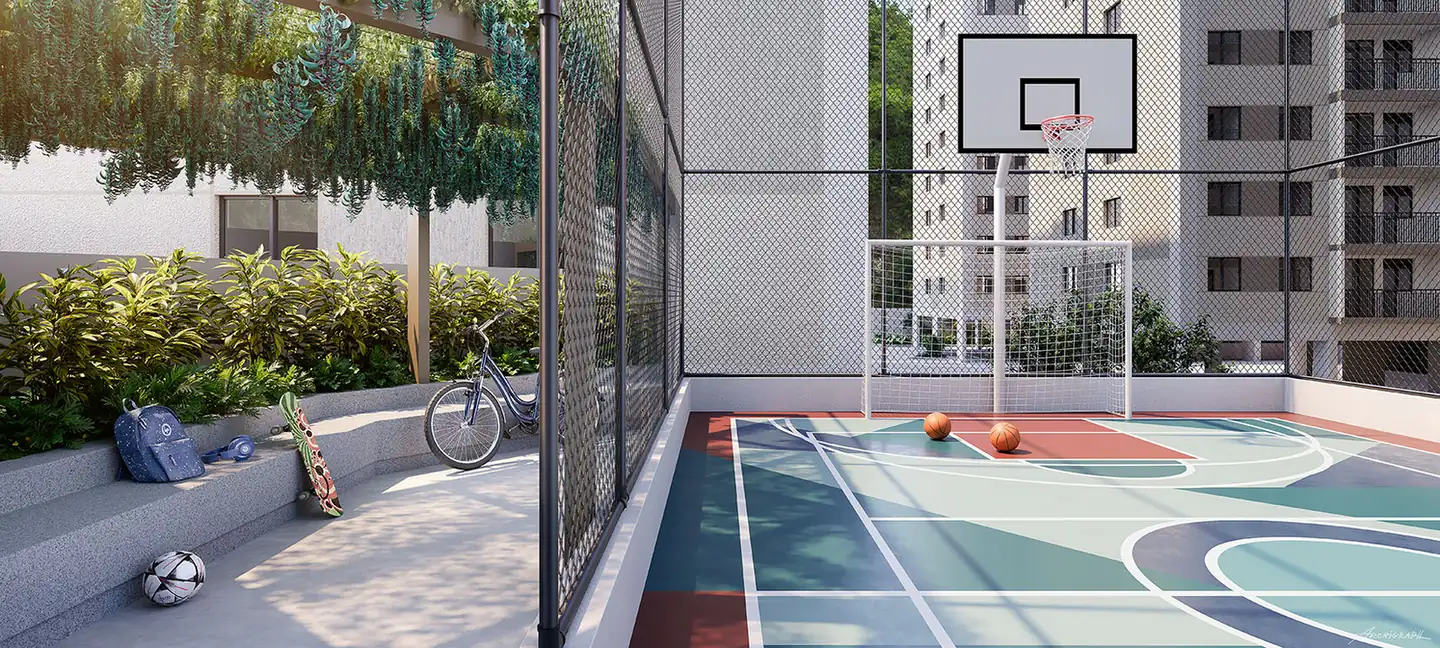
The amenities are on the 2nd level, within the footprint of Blocks 1 and 2, and are delivered furnished and equipped: a 19.10 x 8.60 m adult pool with a wet deck, children’s pool, sun deck, gourmet lounge with barbecue grill and wood-fired pizza oven, gourmet space, party room and an 11.20 x 7.50 m sports court.





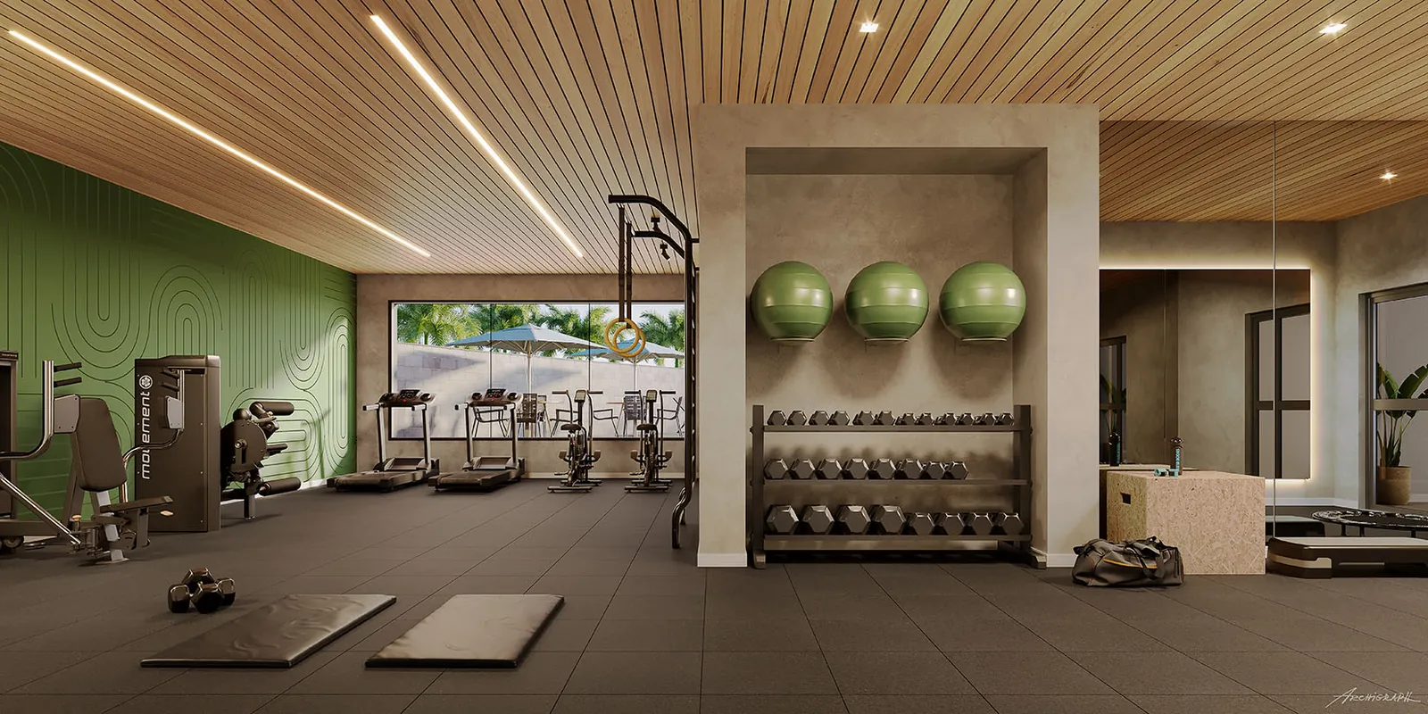
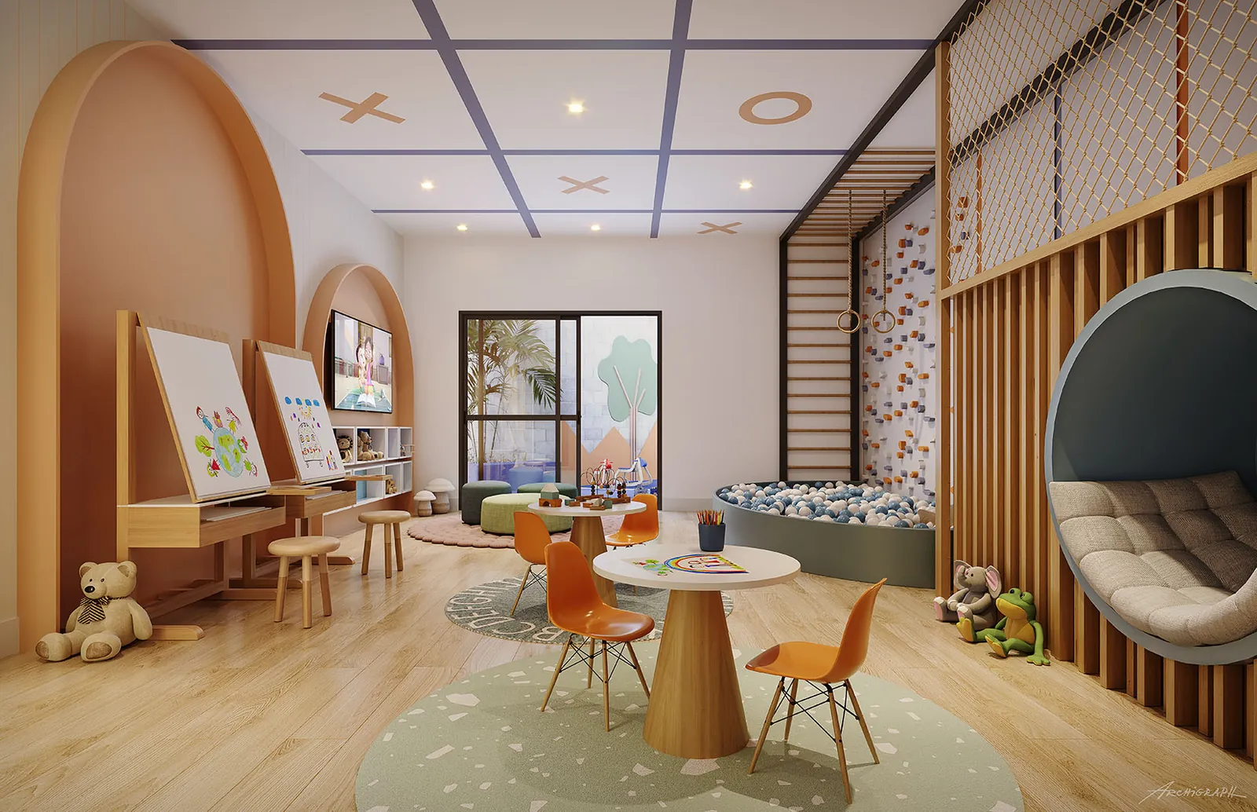
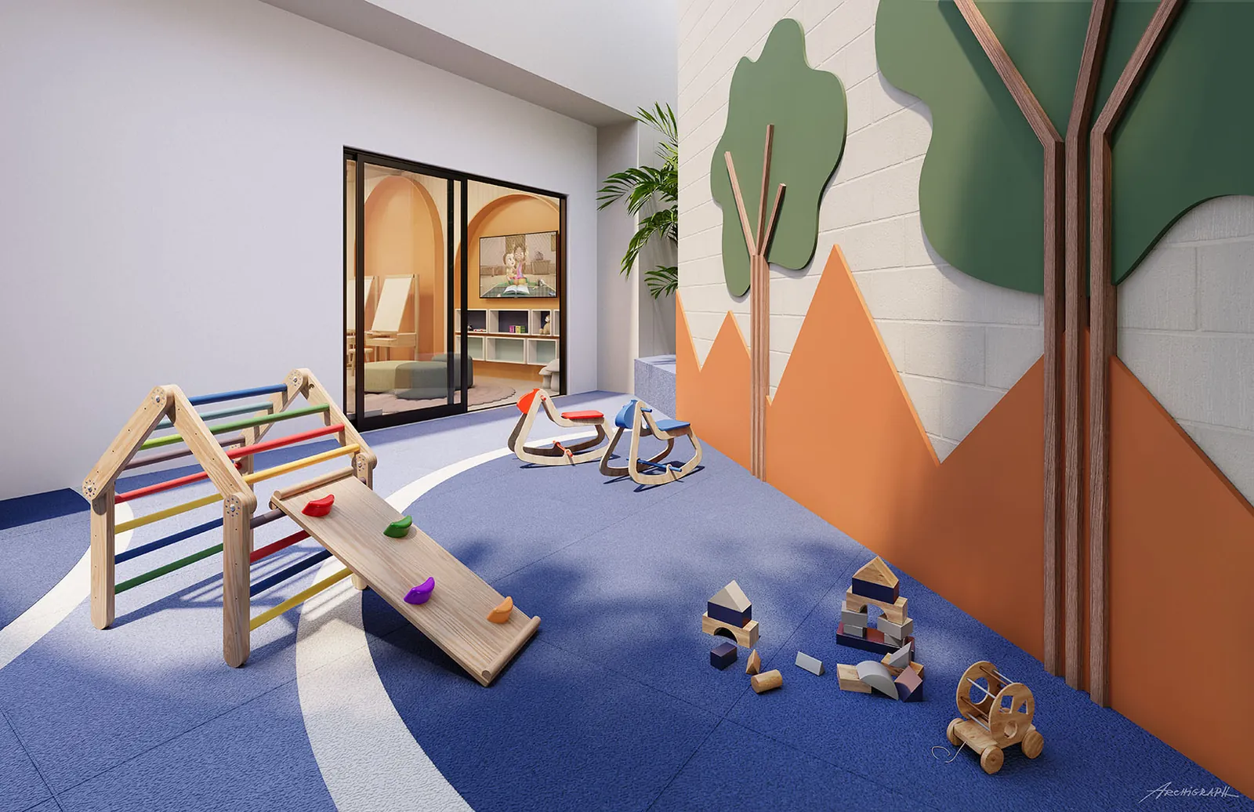
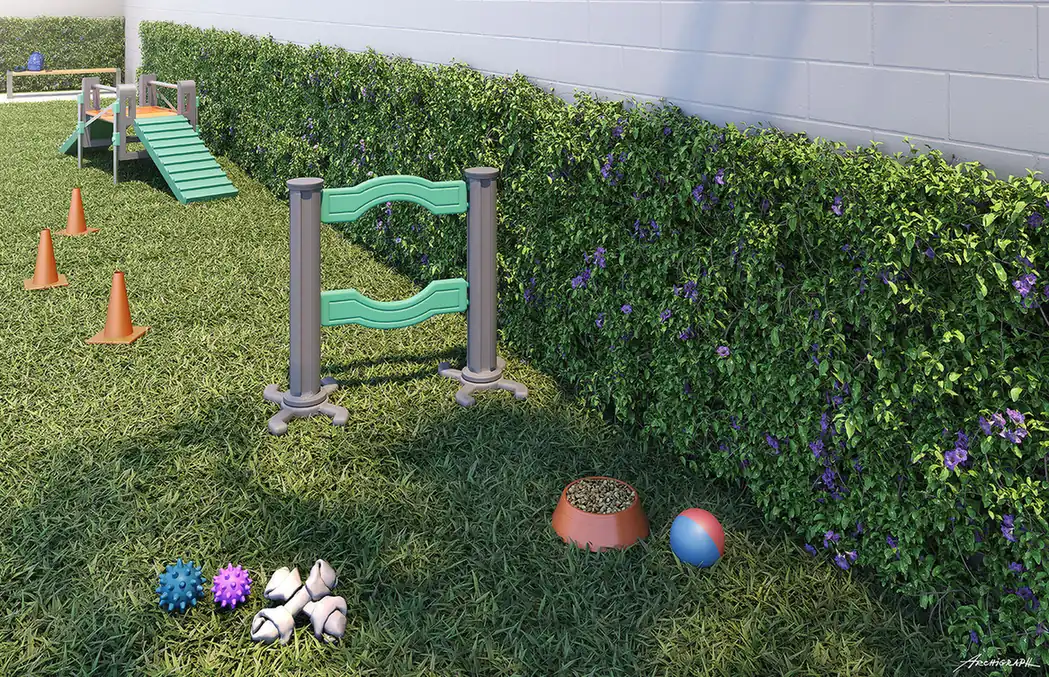
Gym, sauna, kids’ playroom and pet place
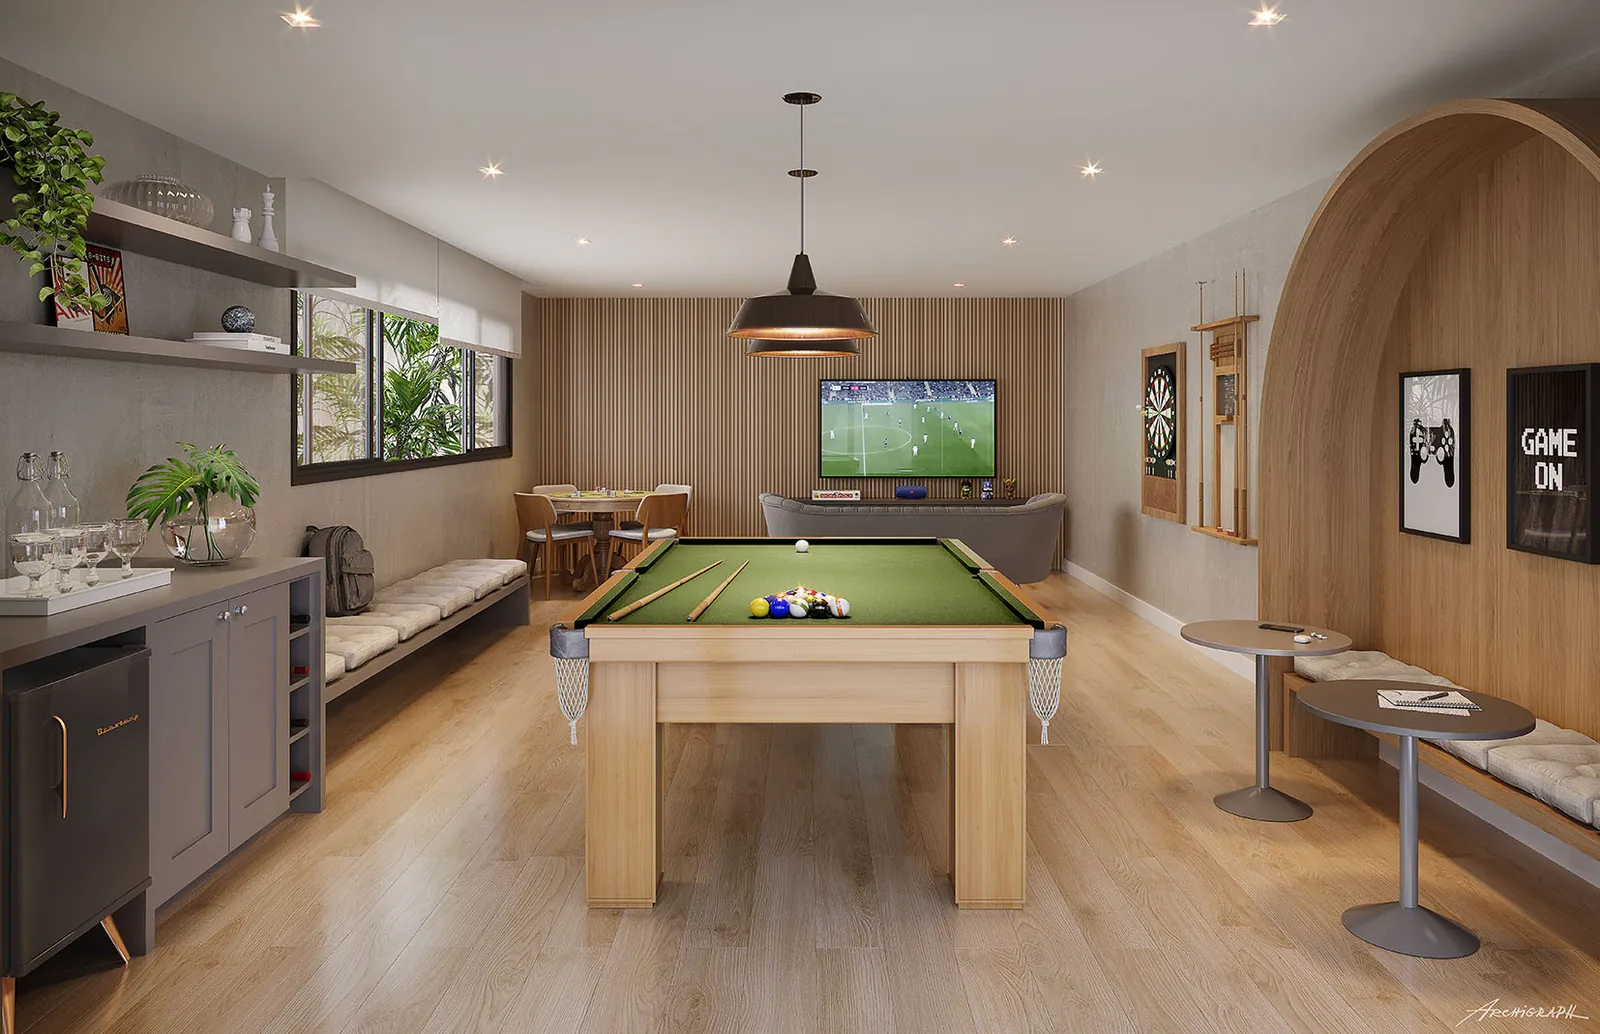
Gym, sauna with relaxation area, games room, kids’ playroom, playground, pet place and a court support area, plus the condominium laundry room.


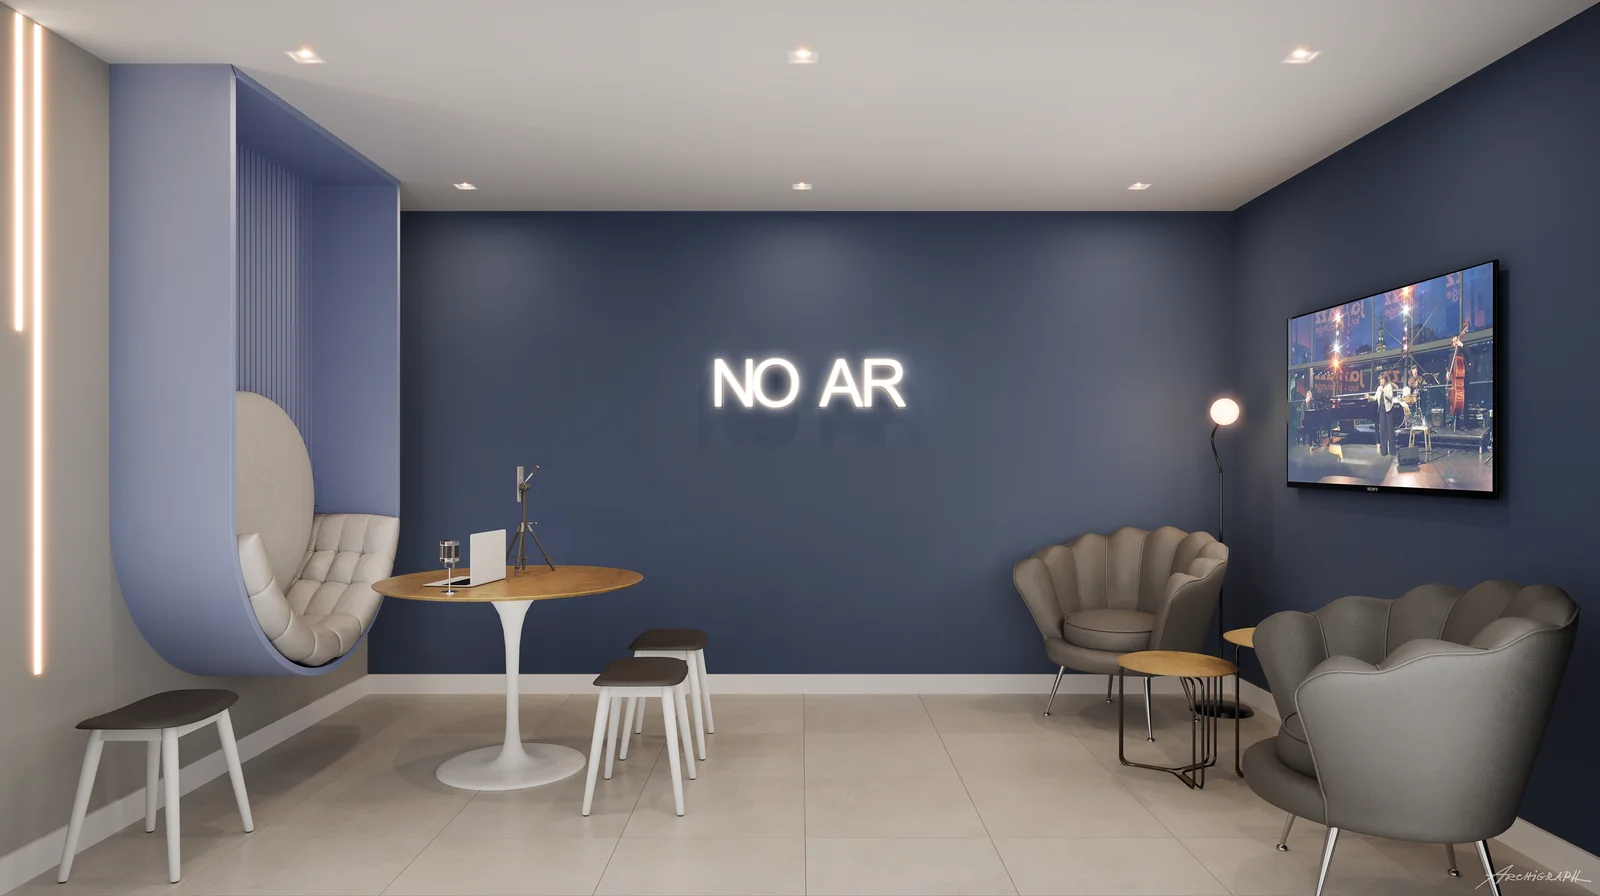
Coworking, women’s space, live studio and mini market
The women’s space is a beauty salon with a manicure area, hair-washing station and a counter for a hairdresser or makeup artist; the live studio is a room for recording live streams and podcasts. The coworking space and the mini market complete the facilities.



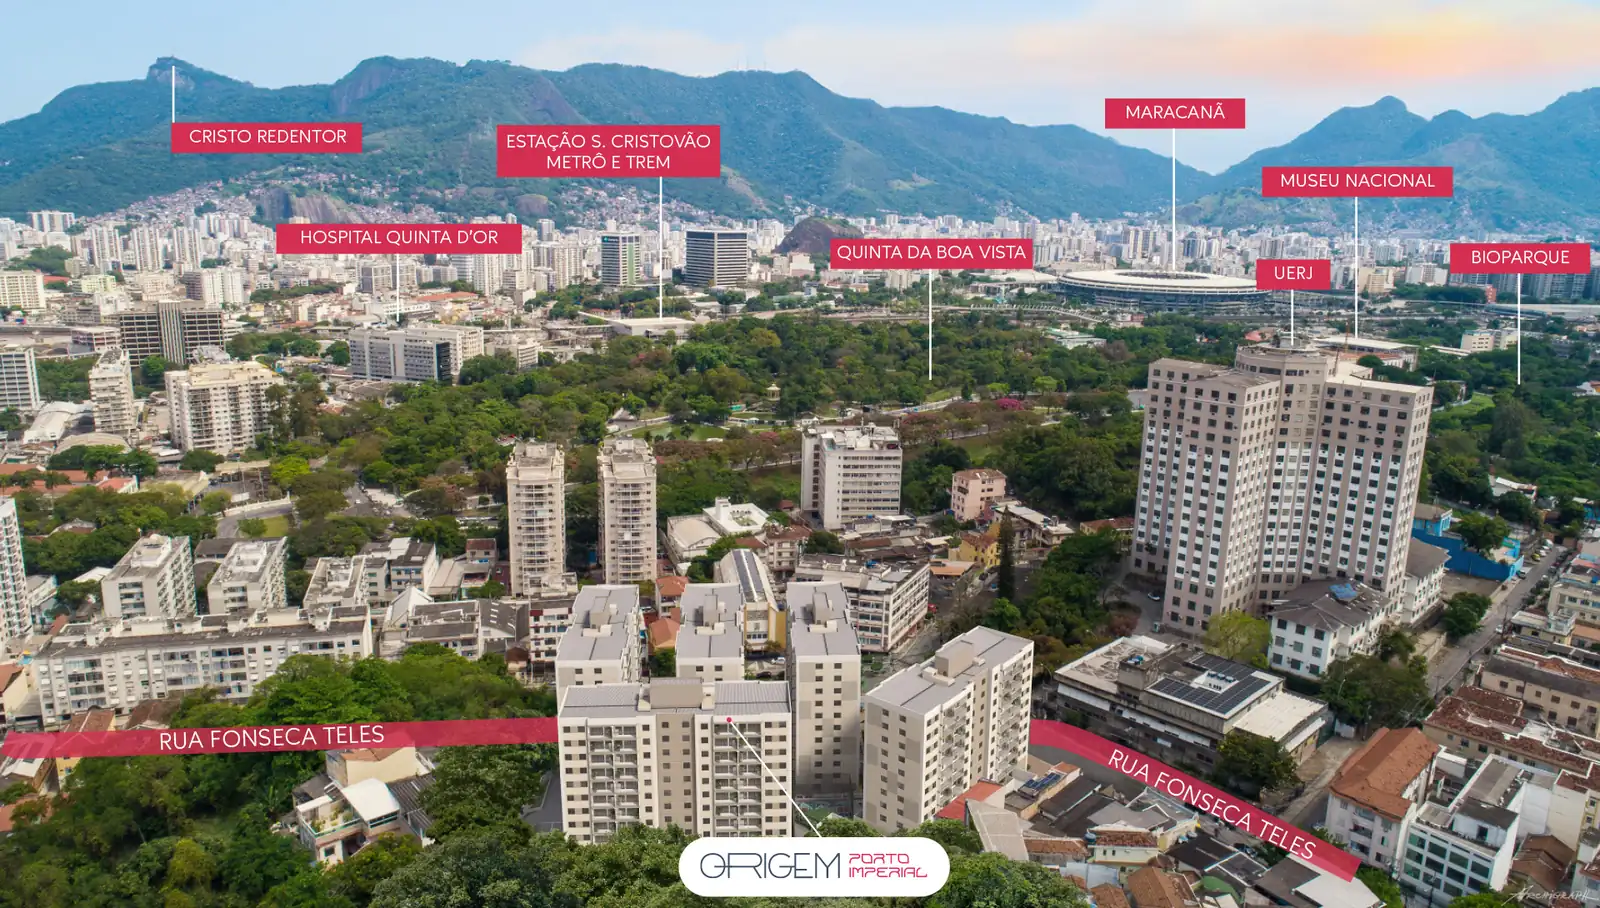
Rua Fonseca Teles, 120, São Cristóvão
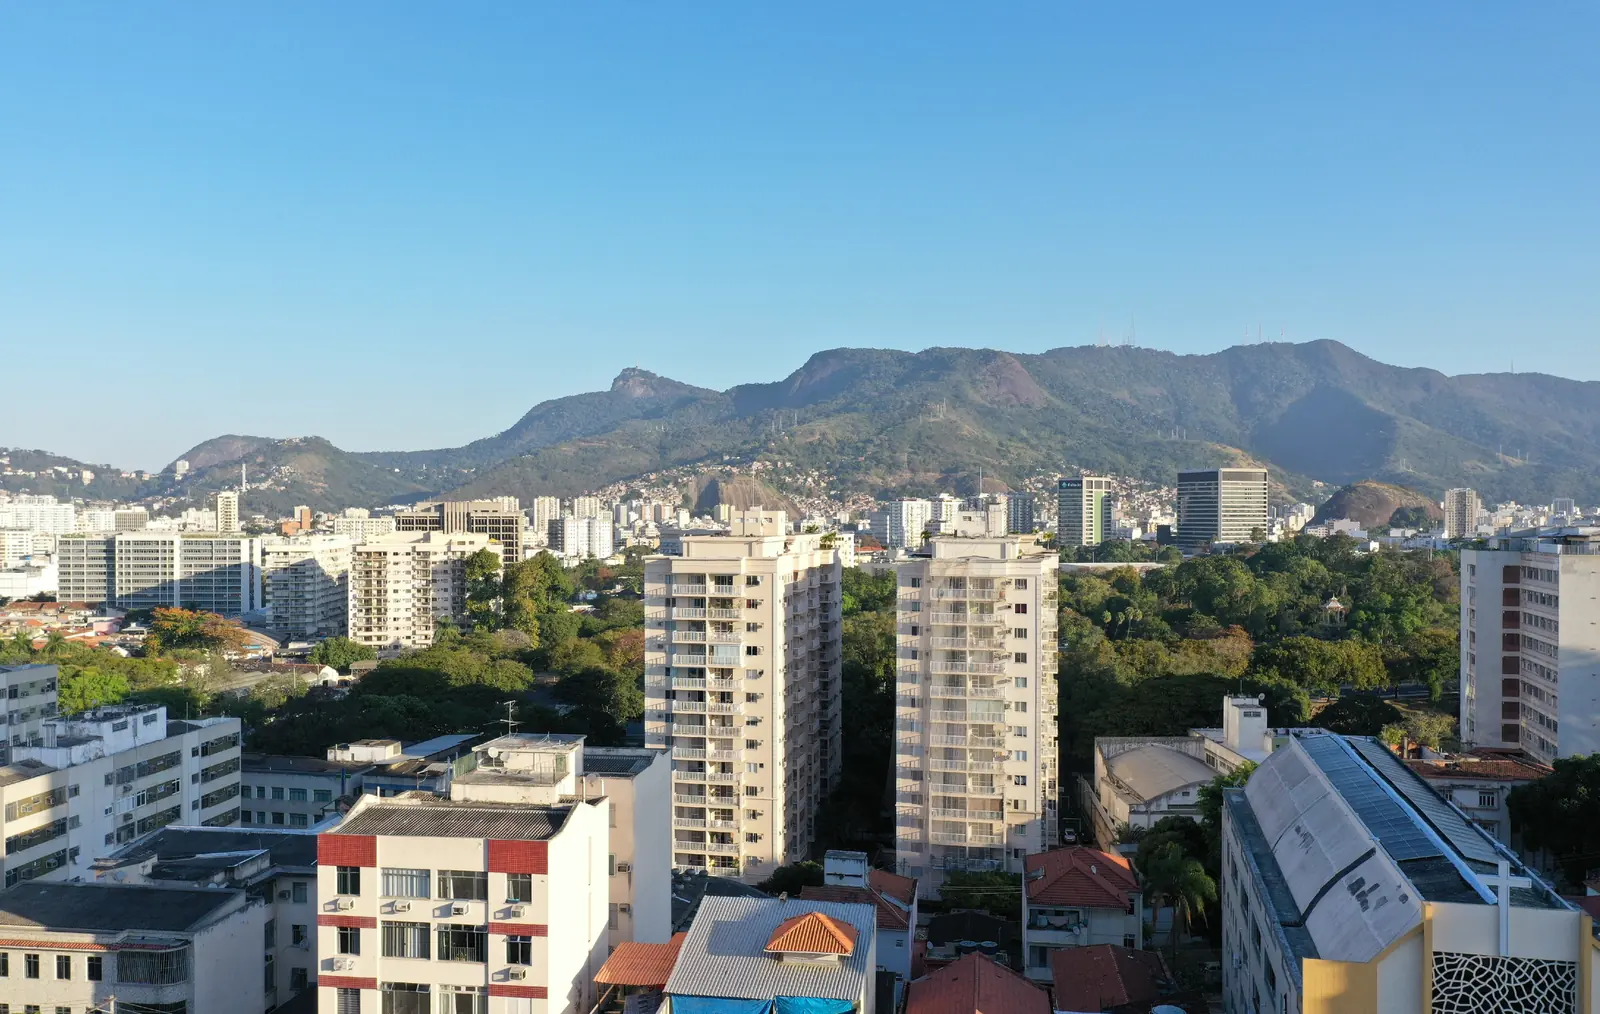
Next to Quinta da Boa Vista, about 400 m from Avenida São Luiz Gonzaga and 600 m from Rua São Cristóvão. Riva presents the neighborhood as the new frontier of Porto Maravilha. The travel times below are those given in the developer’s material.


The official details
Everything below comes from the developer’s official technical specifications, floor plans and presentation.
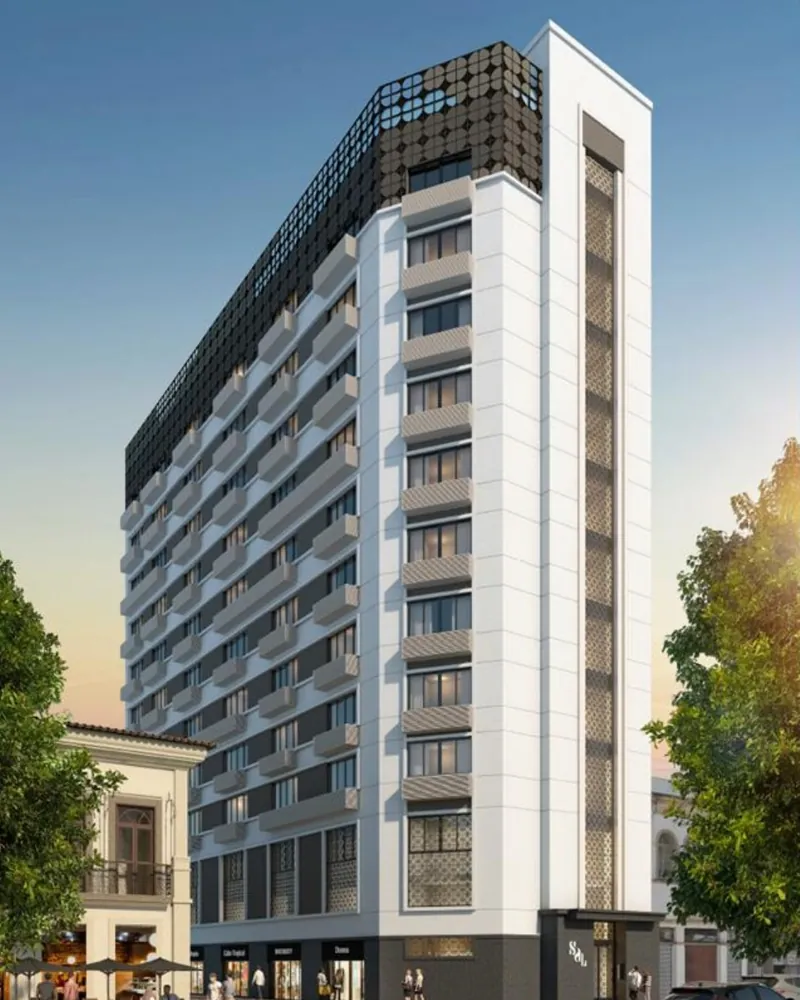
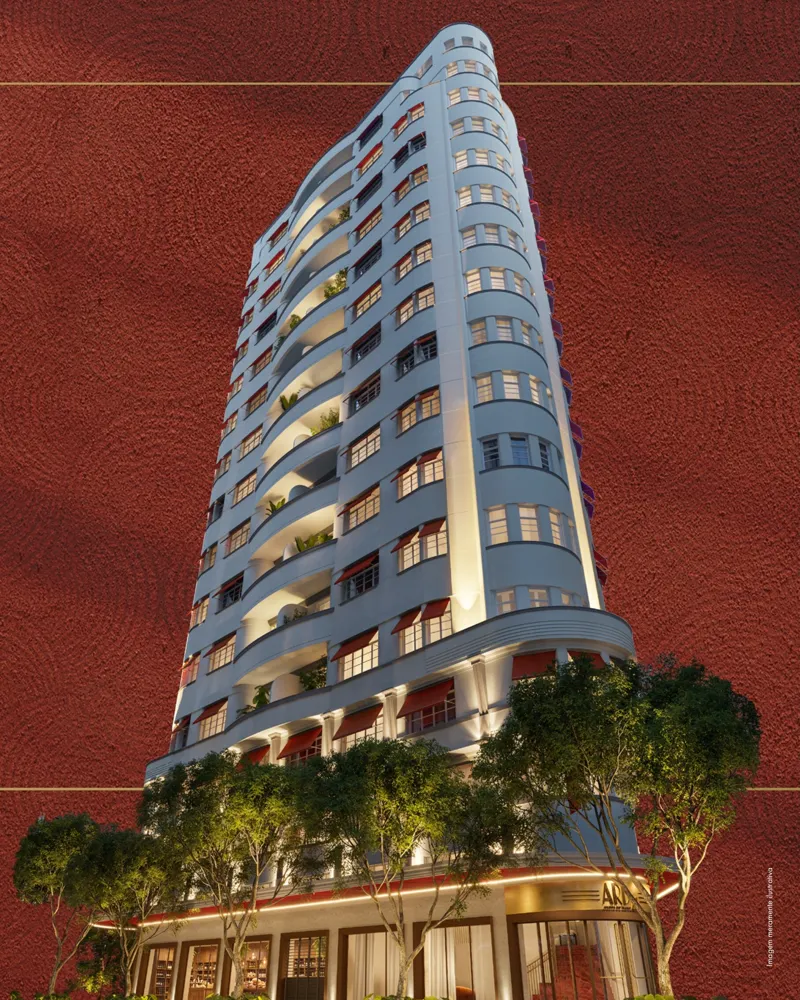
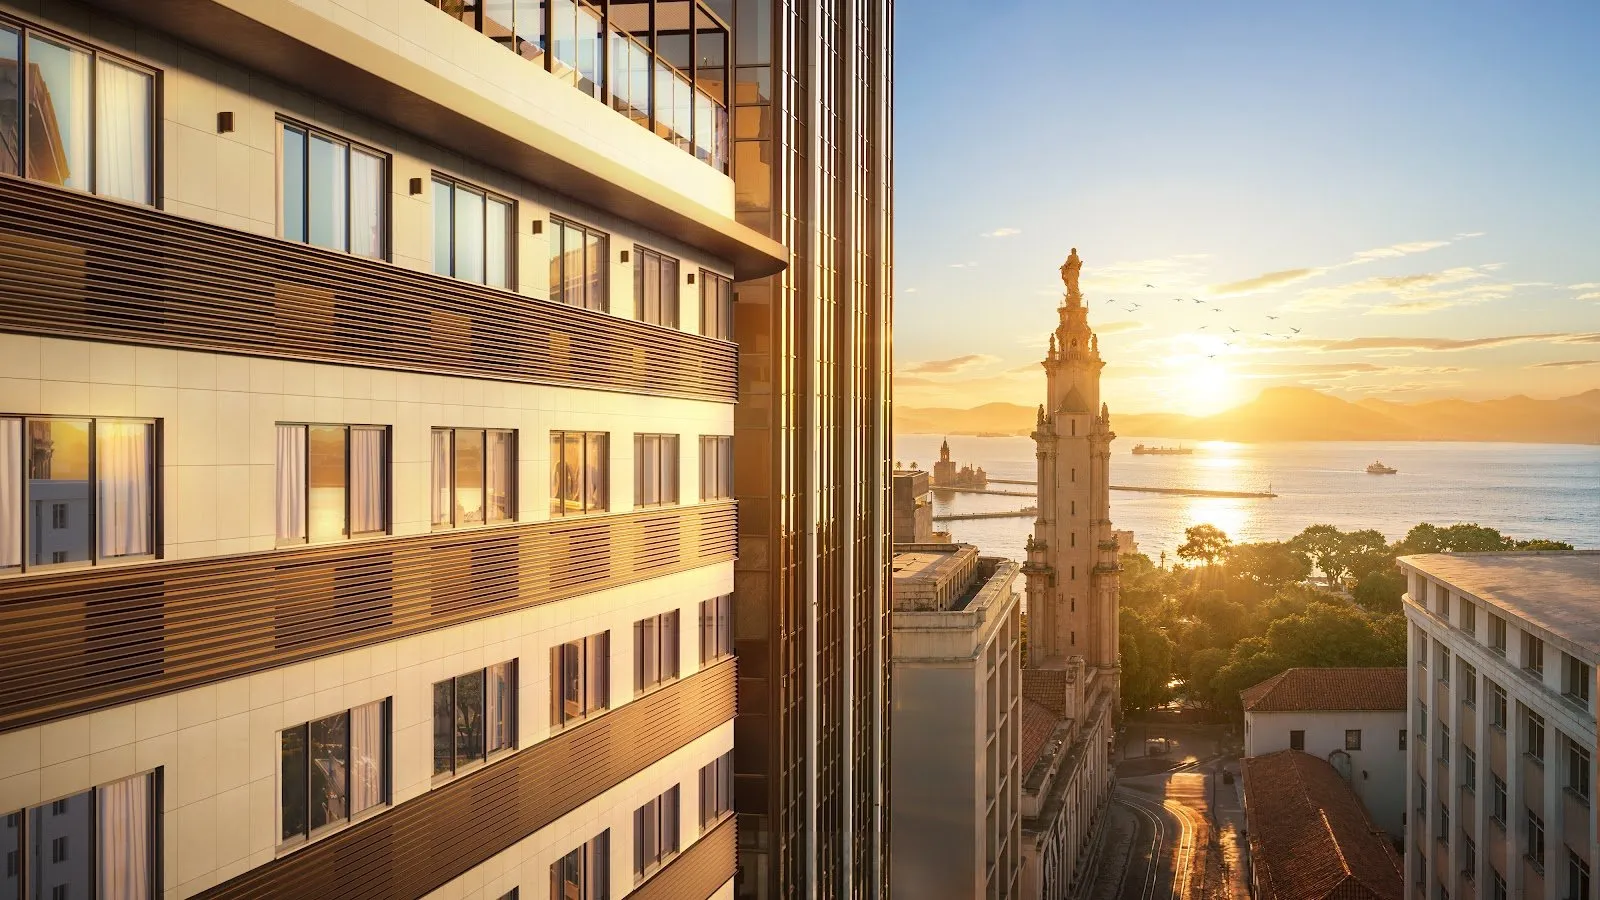
Images for illustration only, as the property is yet to be built: furniture, equipment, finishes and vegetation may change. The views are illustrative and show the current state of the area. The building system uses concrete walls, and structural walls cannot be removed.
What people ask me most about Origem Porto Imperial
Where is Origem Porto Imperial located?
At Rua Fonseca Teles, 120, in São Cristóvão, Rio de Janeiro, next to Quinta da Boa Vista. Based on the travel times in the developer’s material, Hospital Quinta D’Or and UERJ are about 2 minutes away, BioParque, Maracanã and the São Cristóvão Metro and SuperVia station about 3 minutes, and the Gentileza Intermodal Terminal about 4 minutes.
Is Origem Porto Imperial by Riva or by Cury?
Both: the sales material presents Riva Incorporadora, part of the Direcional group, together with Cury. The architectural design is by architect Afonso Kuenerz, the interior design of the common areas is by BMF Arquitetura and the landscaping is by Carlos Novaes.
How much is an apartment at Origem Porto Imperial?
According to the Riva November 2026 price list, with availability as of November 8, 2026, there are 119 units available from R$ 557.604 to R$ 799.792. The 2-bedroom with en-suite starts at R$ 557.604 (unit BL01-0201, 52.89 m²; the 51.77 m² layout starts at R$ 573.438), the 2-bedroom with enlarged en-suite costs R$ 626.875 (BL01-0306, the only one available), the 3-bedroom with en-suite starts at R$ 632.500 (BL03-0102), and the 2-bedroom garden units cost R$ 776.667 (BL01-0101) and R$ 799.792 (BL01-0107). The price varies by block, floor and stack.
How much does Origem Porto Imperial cost and how does payment work?
Origem Porto Imperial starts at R$ 557.604, the price on the Riva November 2026 price list. Under Riva’s average reference terms, about 30% is paid until delivery, as a deposit and installments agreed with the developer, and about 70% goes to bank financing; the exact split varies by unit. For unit BL01-0201, for example, that is R$ 167.281 until delivery and R$ 390.323 through the bank. Message me on WhatsApp at +55 21 96684-4828 and I will prepare the payment plan for the unit you choose.
When is Origem Porto Imperial expected to be delivered?
Delivery is expected in December 2027, according to Riva’s availability panel of November 8, 2026. The development is under construction, and the roughly 30% paid to the developer runs until delivery; the balance goes to bank financing.
What are the floor plans at Origem Porto Imperial?
There are 396 apartments in 5 blocks, with 8 apartments per floor. There are 2-bedroom units with en-suite of 51.77 and 52.89 m², 2-bedroom units with an enlarged en-suite of 61.55 m² (apartments 206 to 406 and 207 to 407 in Block 1), 3-bedroom units with en-suite of 61.55 m² and, on the ground floor of Block 1, four 2-bedroom garden units of 76.27 and 79.65 m².
Do the apartments have an en-suite and a balcony?
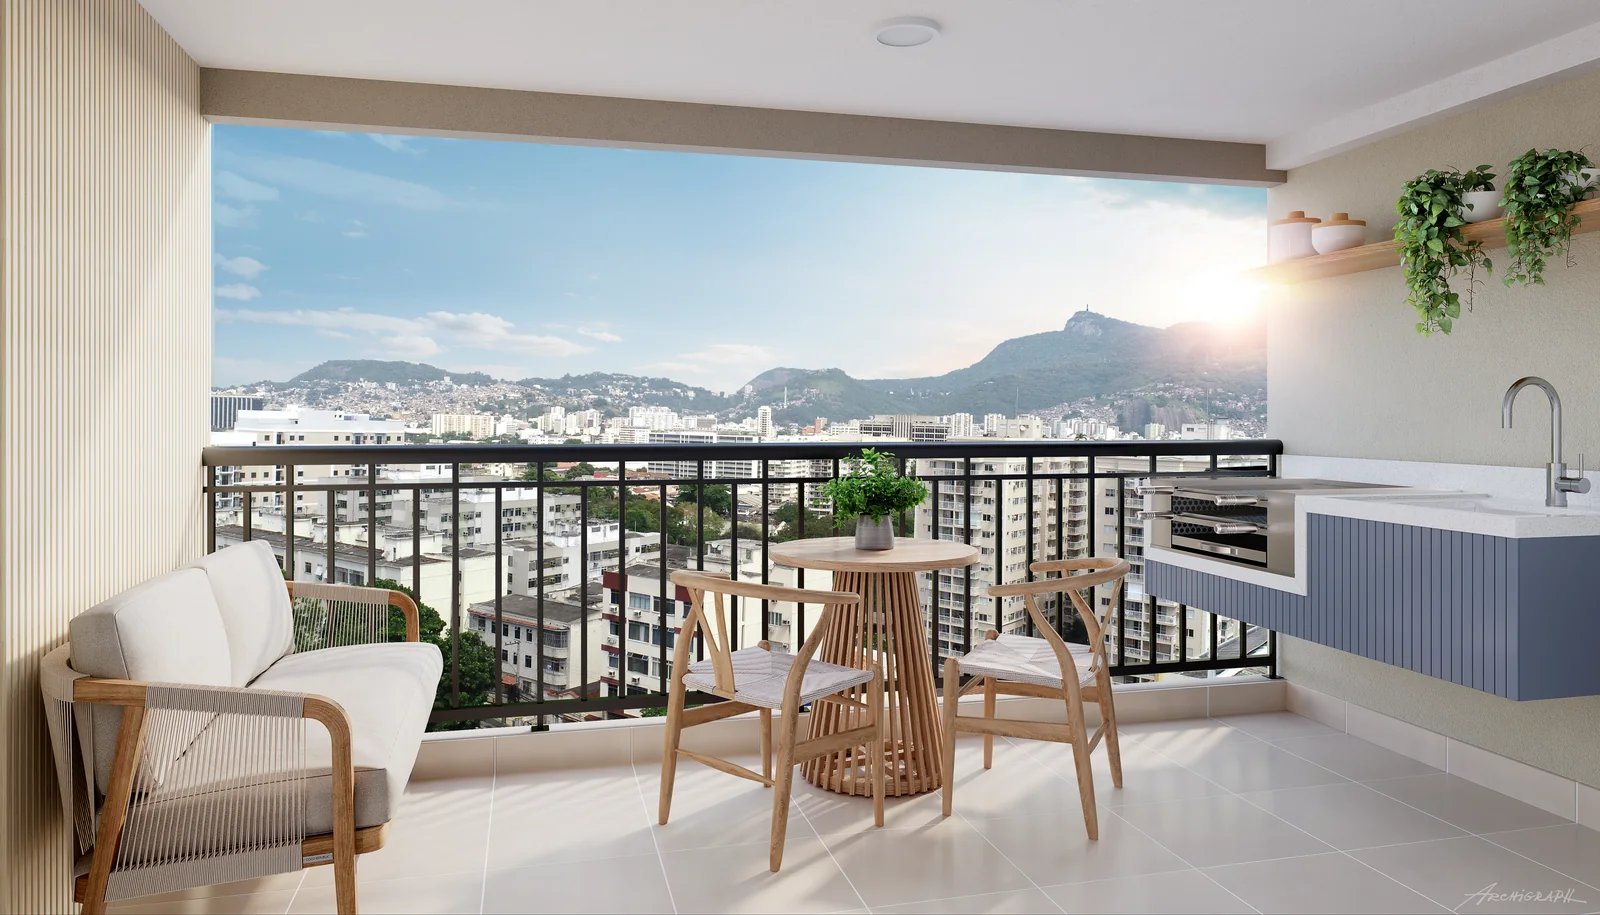
Yes. According to the technical specifications, every unit has an en-suite bedroom and a balcony. The balconies are delivered prepared for the installation of a gourmet balcony, with water, drainage and electrical points.
Does Origem Porto Imperial have parking spaces?
Yes. There are 398 parking spaces for 396 apartments and 2 retail units, one space per unit, according to the technical specifications. There are covered spaces and also uncovered spaces, on the 2nd parking level.
What amenities does the condominium have?
Adult pool with a wet deck (19.10 x 8.60 m), children’s pool, sun deck, sports court (11.20 x 7.50 m), gym, sauna with relaxation area, party room, gourmet space, gourmet lounge with barbecue grill and wood-fired pizza oven, games room, kids’ playroom, playground and pet place. Facilities include coworking, a women’s space (beauty salon), a live studio for recordings, a laundry room and a mini market. The amenities are on the 2nd level and are delivered furnished and equipped.
Does Origem Porto Imperial have garden apartments?
Yes, there are 4 two-bedroom garden units on the ground floor of Block 1: apartments 101 and 108, with 76.27 m² of total private area (23.38 m² of uncovered terrace), and 106 and 107, with 79.65 m² (17.76 m² of uncovered terrace).
Where is Riva’s sales stand in São Cristóvão?
The model apartment is at Rua São Cristóvão, 356, in São Cristóvão. Message me on WhatsApp at +55 21 96684-4828 and I will schedule the visit, send you the floor plans and the price list, and prepare the payment plan for the unit you choose.
Can foreigners buy an apartment at Origem Porto Imperial in Brazil?
Yes. Foreigners can buy urban property in Brazil, even without living in the country. You need a CPF (Brazilian individual taxpayer number), which can be requested at a Brazilian consulate. The purchase is recorded at the Real Estate Registry Office (Cartório de Registro de Imóveis), as for any other buyer.
Can I buy at Origem Porto Imperial without being in Rio?
Yes. I send you the floor plans and the price list, I can show you the model apartment by video call, and signing can be done with a digital certificate or through a power of attorney. I follow every step and can refer you to a trusted lawyer to review the contract.
How is the payment made at Origem Porto Imperial?
The development is under construction: about 30% is paid until delivery, expected in December 2027, as a deposit and installments agreed with Riva, and about 70% goes to bank financing; the exact split varies by unit. Funds from abroad come in through an international bank transfer registered by the bank. Bank financing in Brazil for non-residents is limited — most foreigners buy with their own funds.
Do I need a CPF to buy property in Brazil?
Yes. The CPF is the individual taxpayer registration of the Receita Federal, Brazil’s federal tax authority. Foreigners can apply for it at a Brazilian consulate or online through the Receita Federal.
What are the costs of buying an apartment at Origem Porto Imperial in Rio?
Besides the price, the buyer pays the ITBI (the municipal property transfer tax) and the registration at the Real Estate Registry Office. I provide the amounts in the proposal.
Would you like the Origem Porto Imperial price list?
Message me and I will send you the floor plans, the price of the unit that suits you best and Riva’s payment plan, and schedule your visit to the model apartment on Rua São Cristóvão.
Chat on WhatsAppSee also
Other properties I represent in Centro and Porto Maravilha. If none of them is right for you, tell me what you are looking for — I have access to the price lists of all of them.