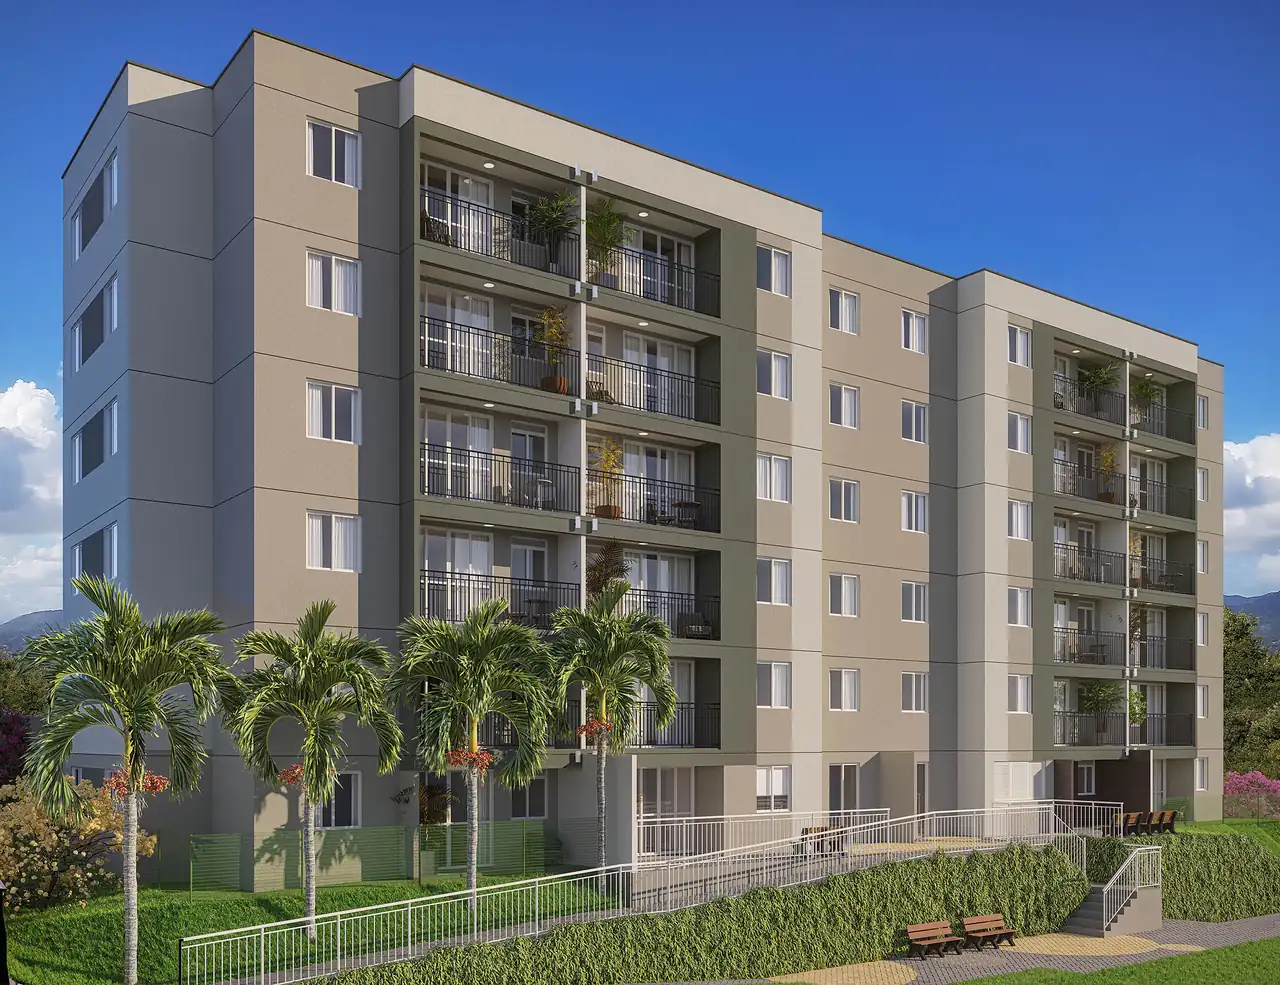
Accessible (PwD) one-bedroom from R$ 349.990 · 2-bedroom from R$ 386.400 · delivery expected in December 2027
Villa Santé Residence: 2-bedroom apartments with an en-suite and a balcony in Pechincha, Jacarepaguá
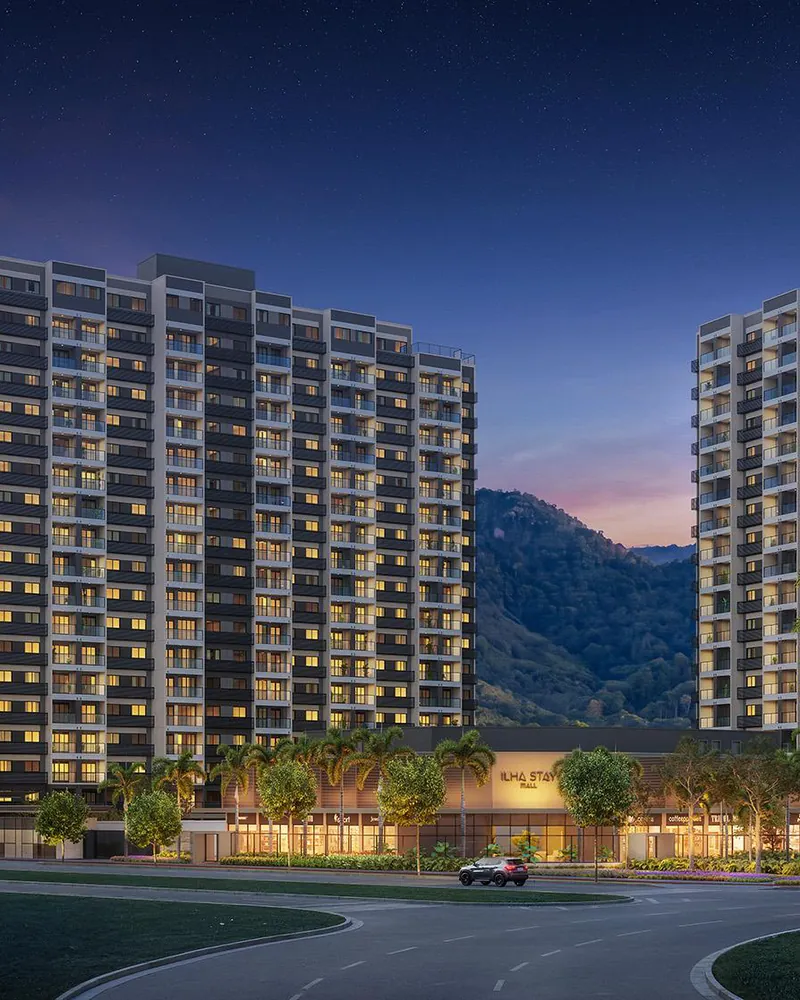
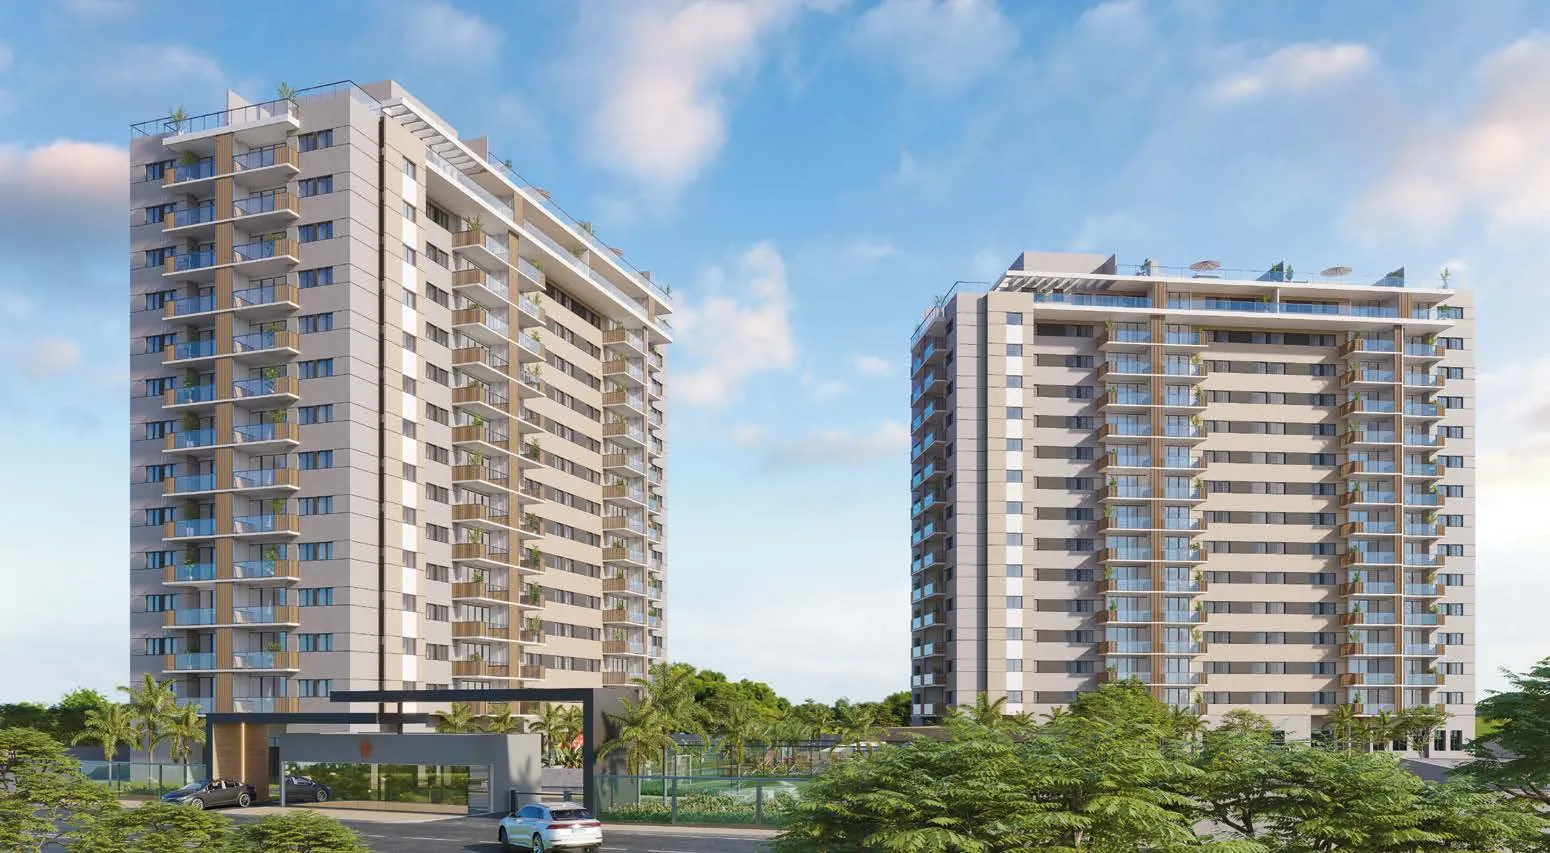
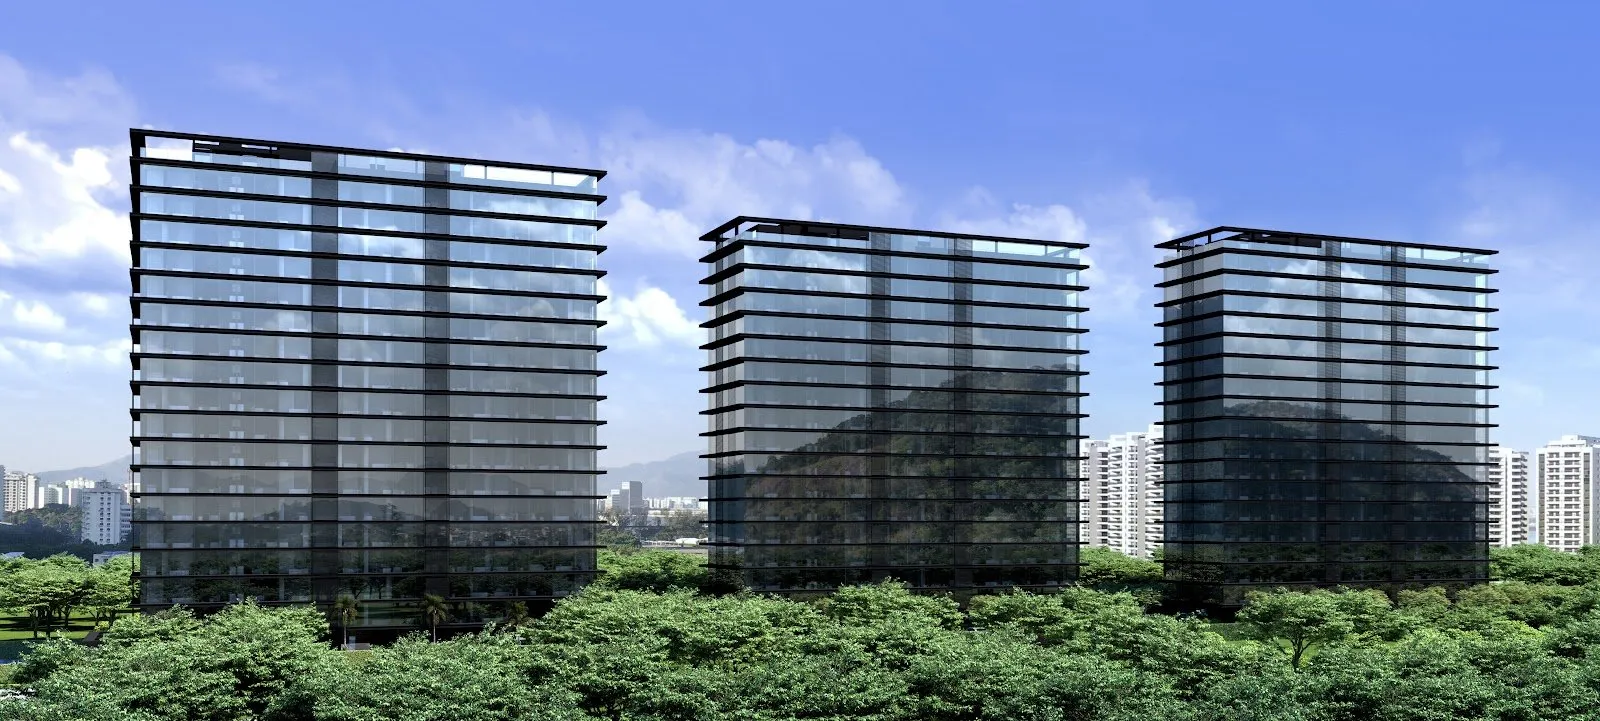
A condominium by Riva Incorporadora, part of Grupo Direcional, on Rua Samuel das Neves. There are 370 apartments from 50 to 66 m² in 7 towers, with 12 garden units, full amenities delivered furnished and the Linha Amarela expressway about 5 minutes away.
Compare with other properties
See Villa Santé Residence next to similar properties I represent (pages in Portuguese):
370 apartments from 50.06 to 65.92 m²
Seven towers, three with 8 floors and four with 6, with 6 apartments on the ground floor and 8 per standard floor. On the standard floors, 2-bedroom units with an en-suite and a balcony; on the ground floor, 2-bedroom apartments and the garden units, with a terrace. In every floor plan, a kitchen open to the living room, provision for a gas-heated shower and infrastructure for split air conditioning in the living room and bedrooms.
2-bedroom with an en-suite
50.06 to 50.77 m² · standard floors · with a balcony · 12 available
fromR$ 386.4002-bedroom on the ground floor
50.47 and 50.77 m² · with an en-suite and a balcony · ceramic flooring throughout the apartment
priceon request2-bedroom garden unit
65.92 m² · with an en-suite · 12 units with a covered and an open terrace
priceon requestAccessible (PwD)
50.77 m² · one bedroom and a study · Blocks 04 and 05 · 10 available · open to any buyer
fromR$ 349.990Total private areas as per the developer’s floor plans and presentation (private area plus balcony or terrace). Dimensions are measured to finished walls and may vary by up to 5%. Prices from the Riva November 2026 price list, availability as of November 12, 2026. The price varies by floor and column; the ground-floor and garden units are not among the available units on that list.
2-bedroom with an en-suite, 50.47 m²
4 available

2-bedroom with an en-suite, 50.77 m²
1 available
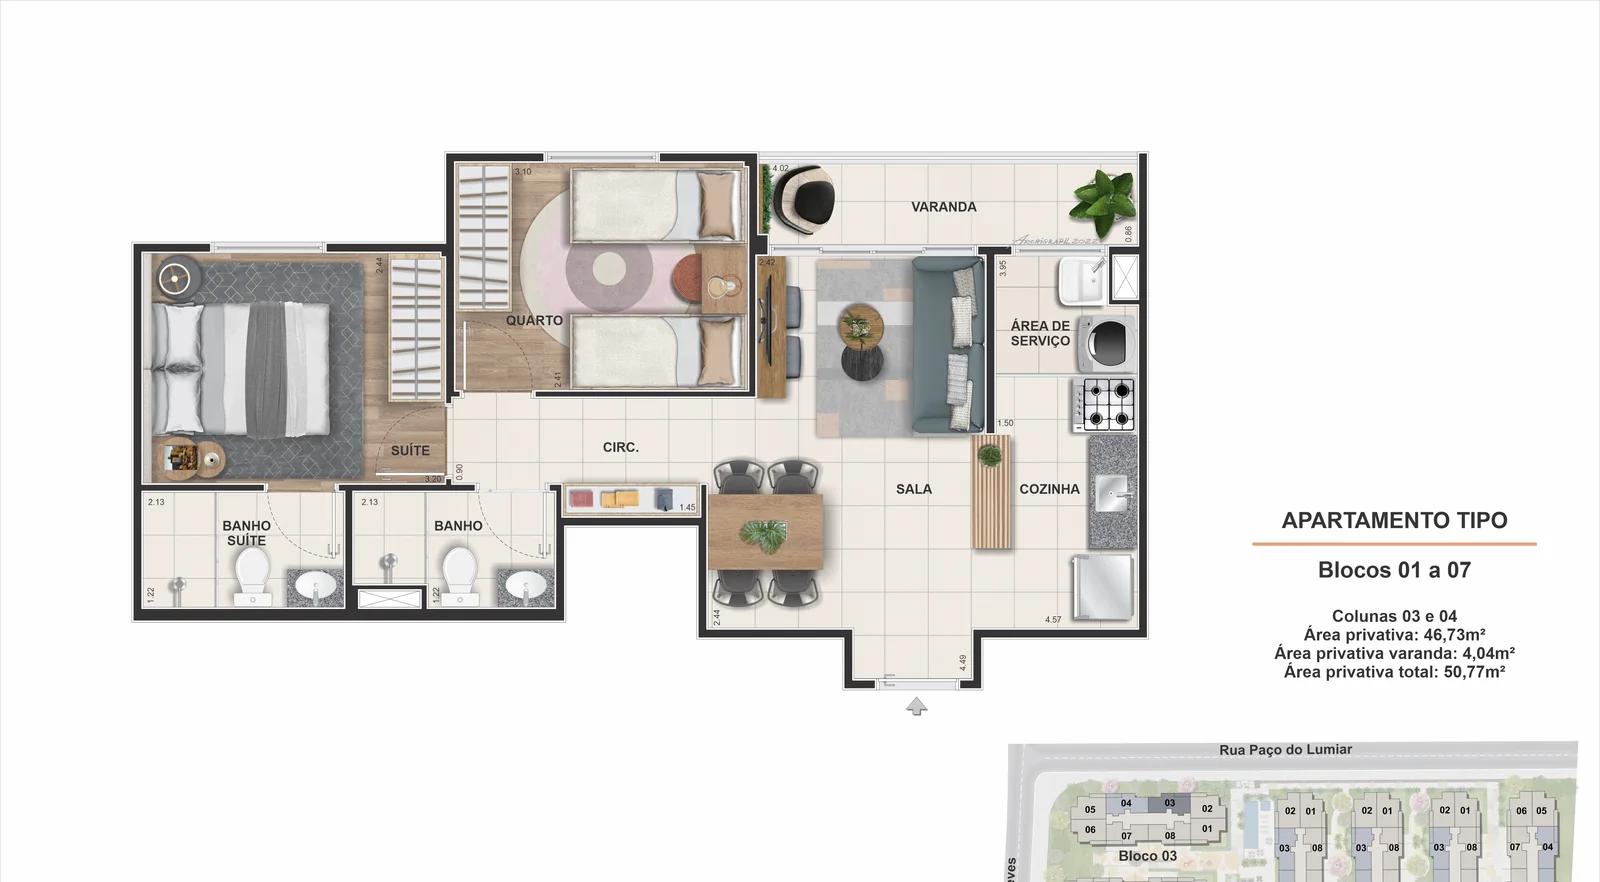
2-bedroom with an en-suite, 50.06 m²
7 available
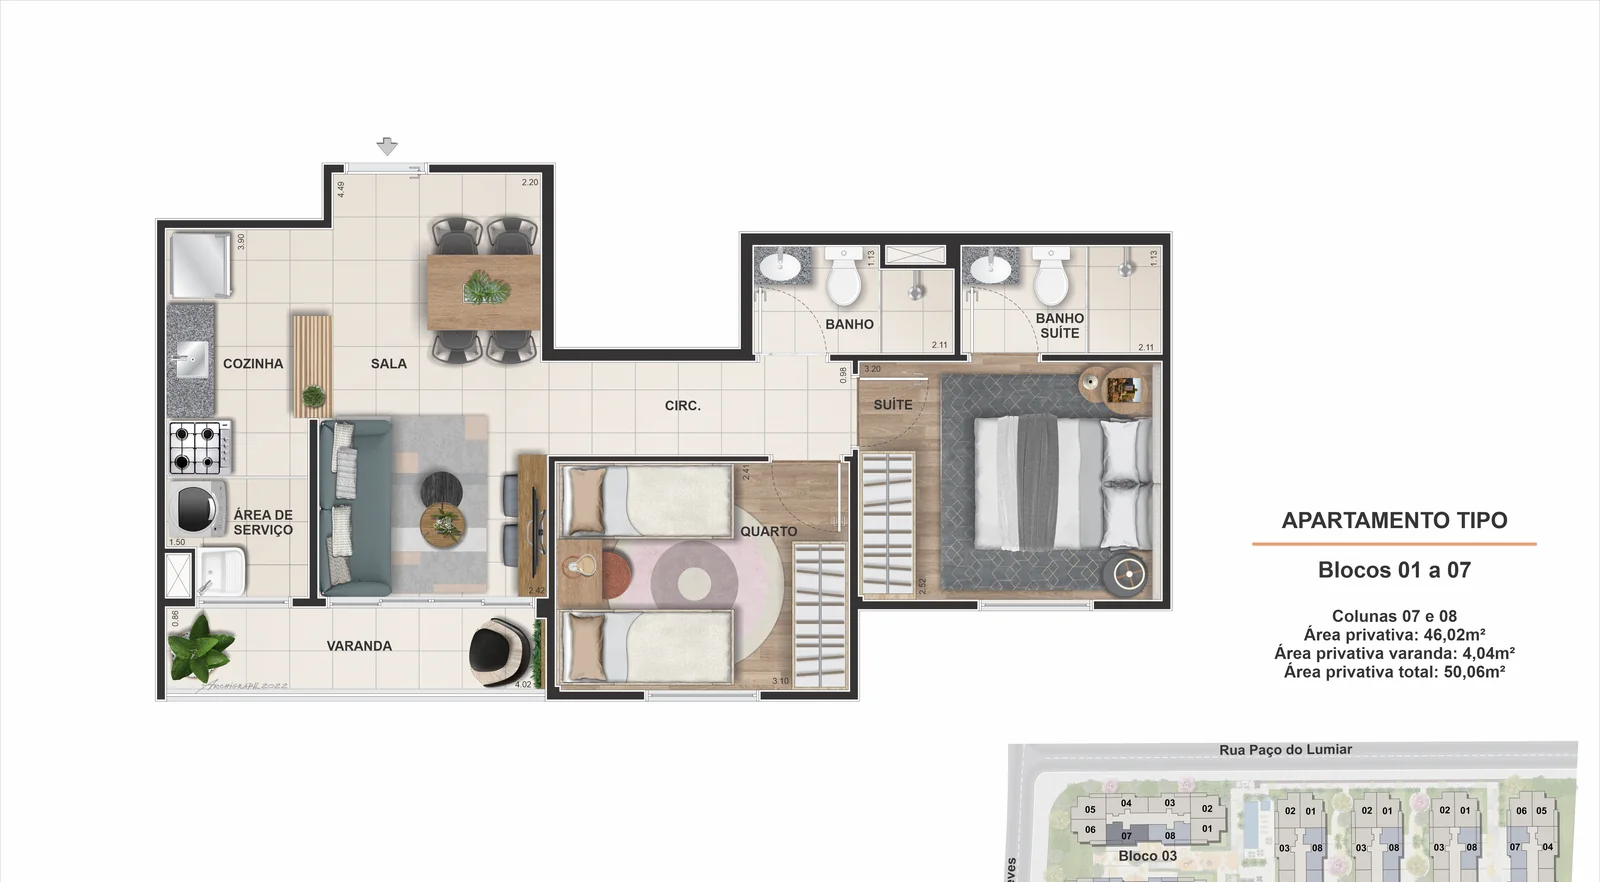
2-bedroom garden unit with an en-suite, 65.92 m²

2-bedroom on the ground floor, 50.47 and 50.77 m²

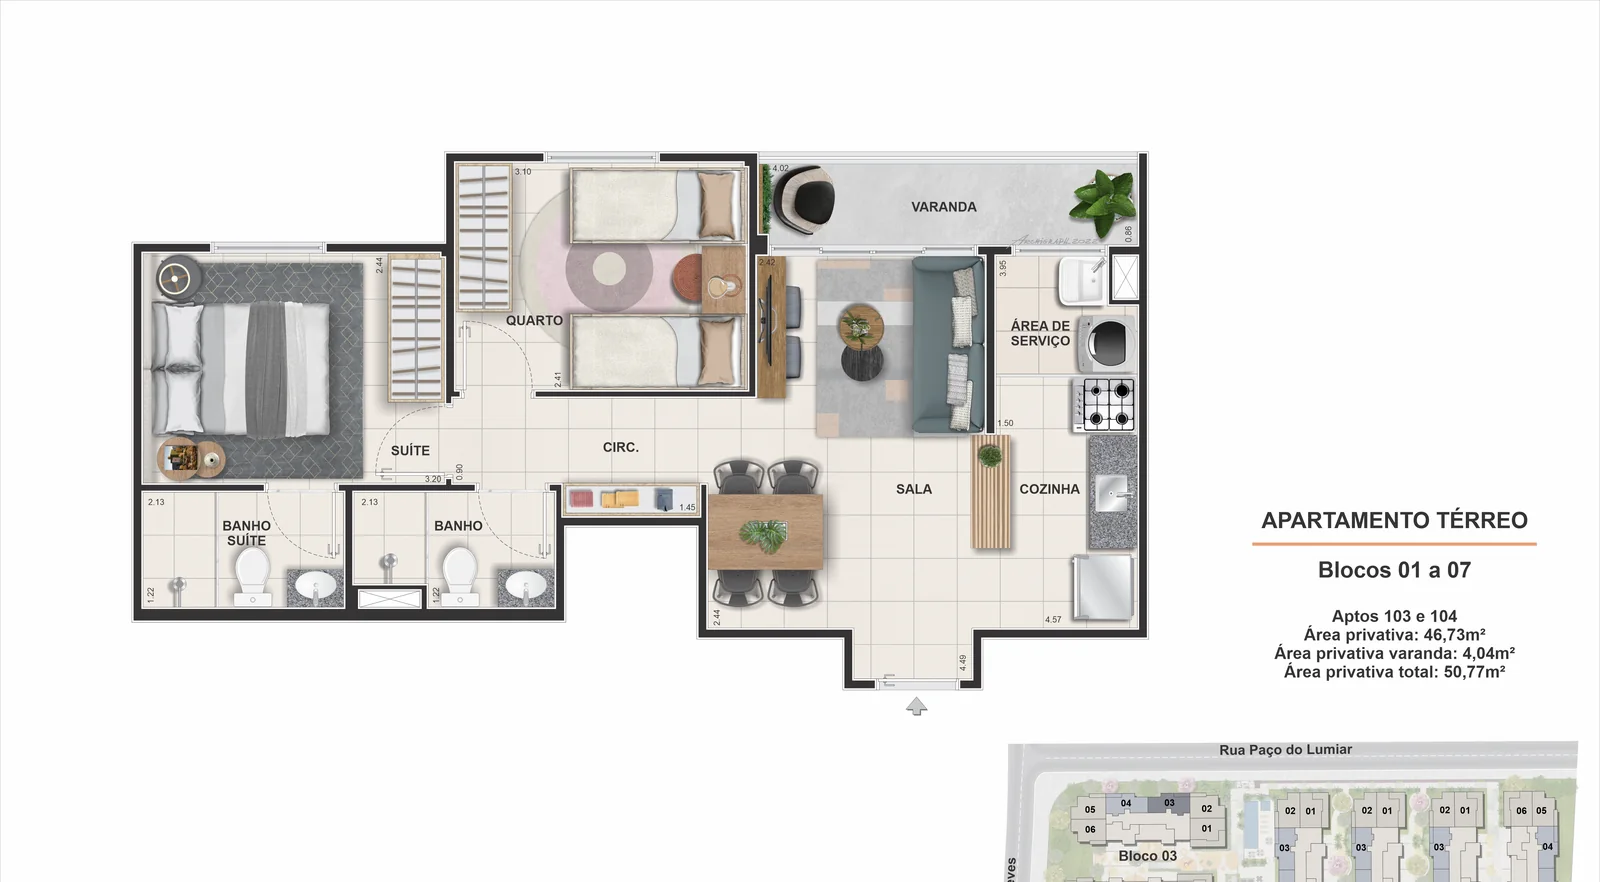
Accessible (PwD): one bedroom and a study, 50.77 m²
10 available
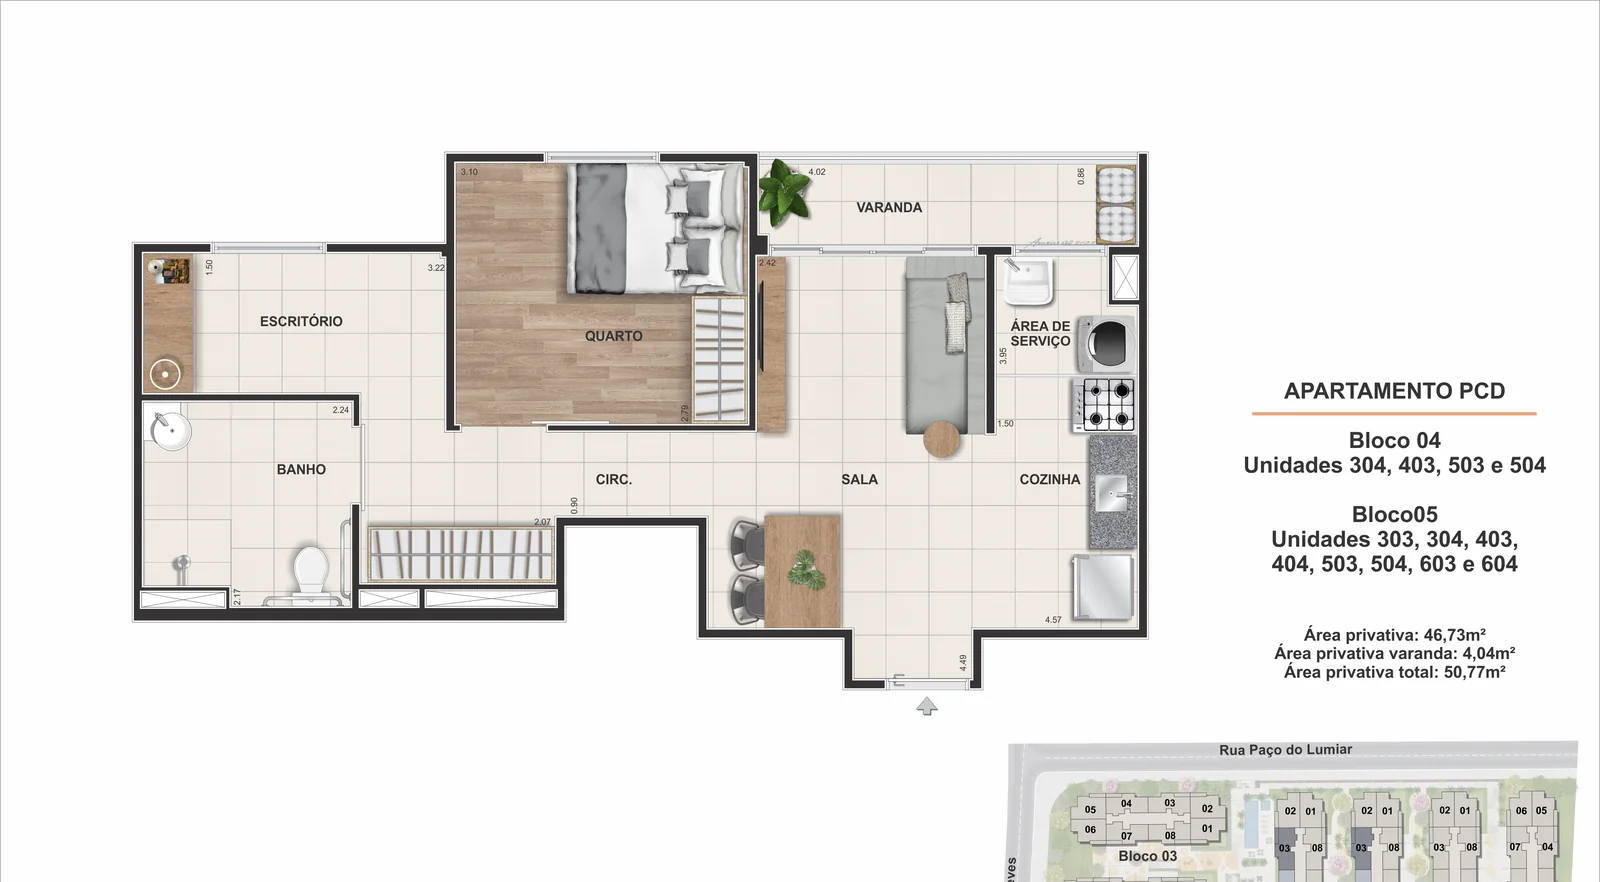
In the accessible (PwD) apartments, the stainless steel grab bars and the outward-opening interior doors must be requested from the builder in advance. Ground-floor apartments 101 to 106 are delivered with ceramic flooring in every room except the terrace; on the standard floors, the bedrooms have laminate flooring.

30% until delivery and 70% through a bank
Under the average reference terms for Villa Santé, which is under construction, about 30% of the price is paid until delivery, expected in December 2027, as a deposit and installments agreed with Riva, and the 70% balance goes to bank financing. The exact split varies by unit and is confirmed in the proposal. Below are the lowest-priced units of each layout in the November 2026 price list: the 50.77 m² accessible (PwD) one-bedroom with a study, and the 50.47 m² two-bedroom with an en-suite.
| Stage | When | Amount |
|---|---|---|
| Down payment (30%) | until delivery (expected December 2027), as a deposit and installments agreed with Riva | R$ 105.000 |
| Until financing (30%) | R$ 105.000 | |
| Balance: bank financing (70%) | R$ 244.990 | |
| Stage | When | Amount |
|---|---|---|
| Down payment (30%) | until delivery (expected December 2027), as a deposit and installments agreed with Riva | R$ 115.900 |
| Until financing (30%) | R$ 115.900 | |
| Balance: bank financing (70%) | R$ 270.500 | |
Simulation based on the Riva November 2026 price list, subject to the developer's approval and unit availability. Installments are adjusted as set out in the contract. The mortgage payment is illustrative: SAC table at the reference rate of 12.89% a year, without mandatory insurance or bank fees; the actual rate depends on the bank and on each buyer. Brazilian bank financing for non-residents is limited.
Visit Villa Santé without leaving home
Riva’s official virtual tour sits next to the 50.47 m² floor plan, the same layout as the model apartment. Walk through the rooms right here on the page, on your computer or phone, without installing anything.
Riva’s official tour · open in full screen
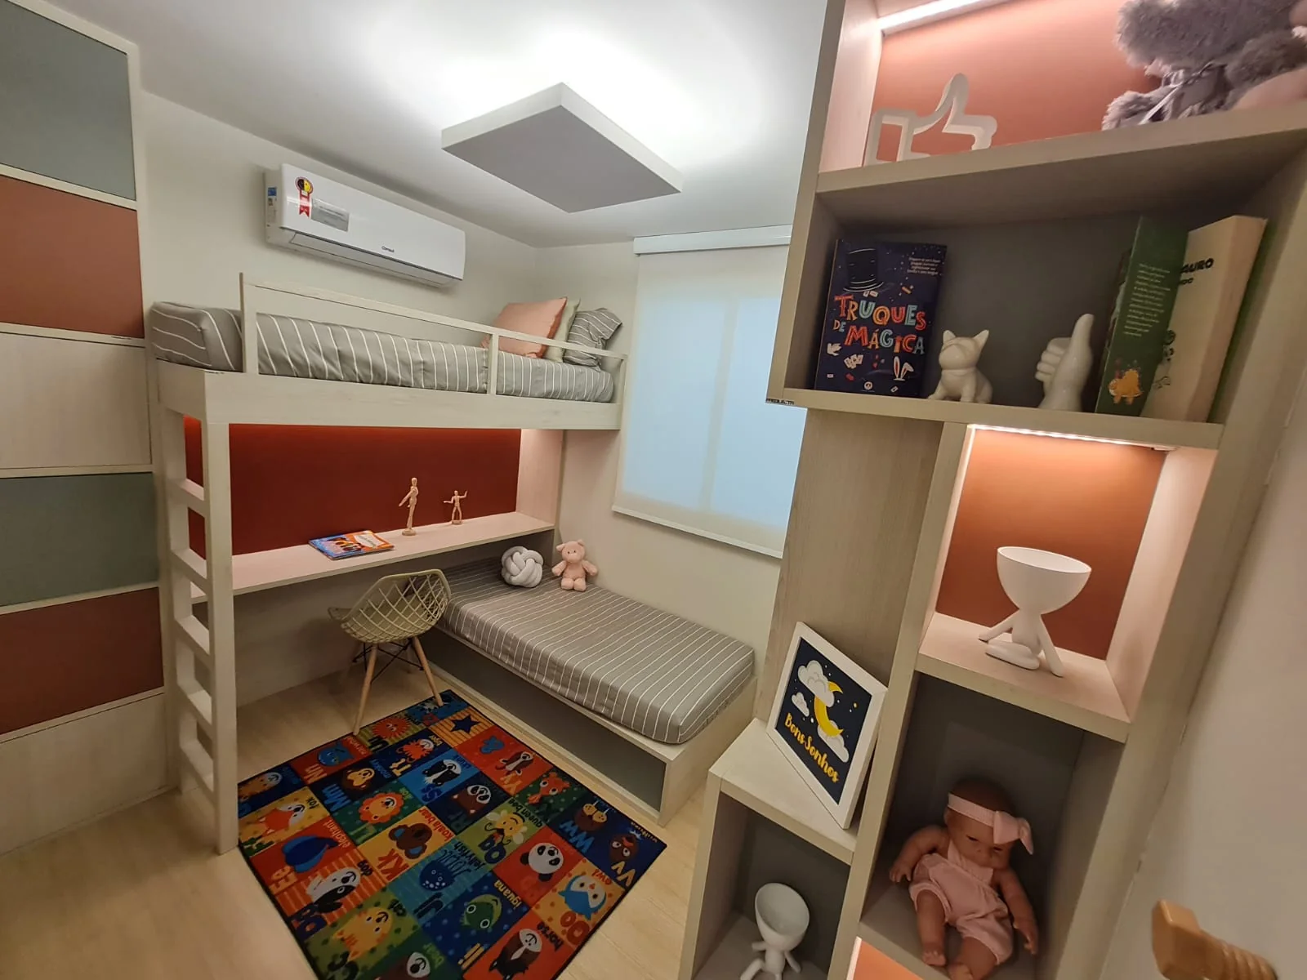
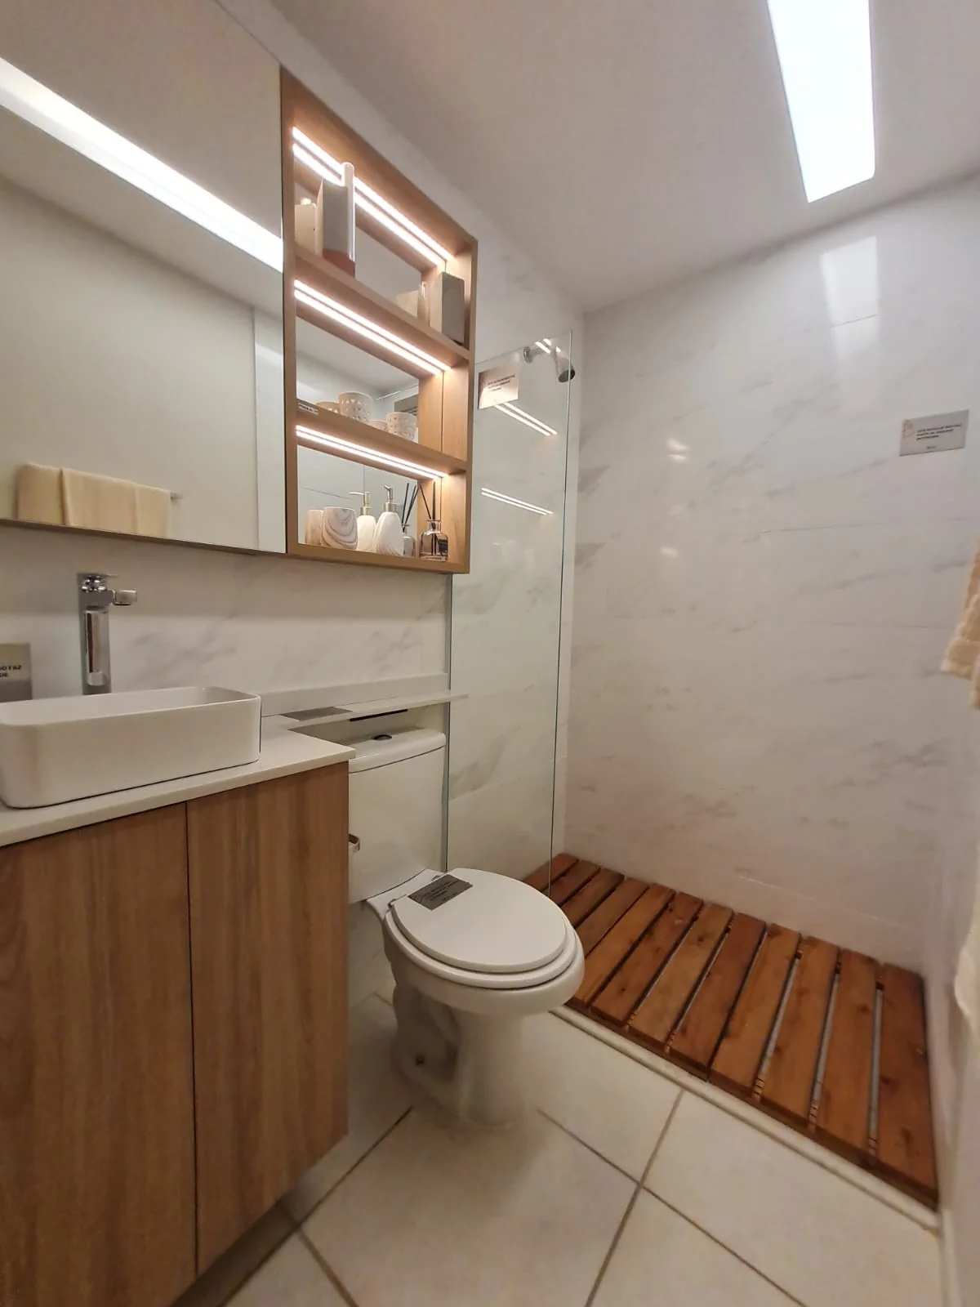
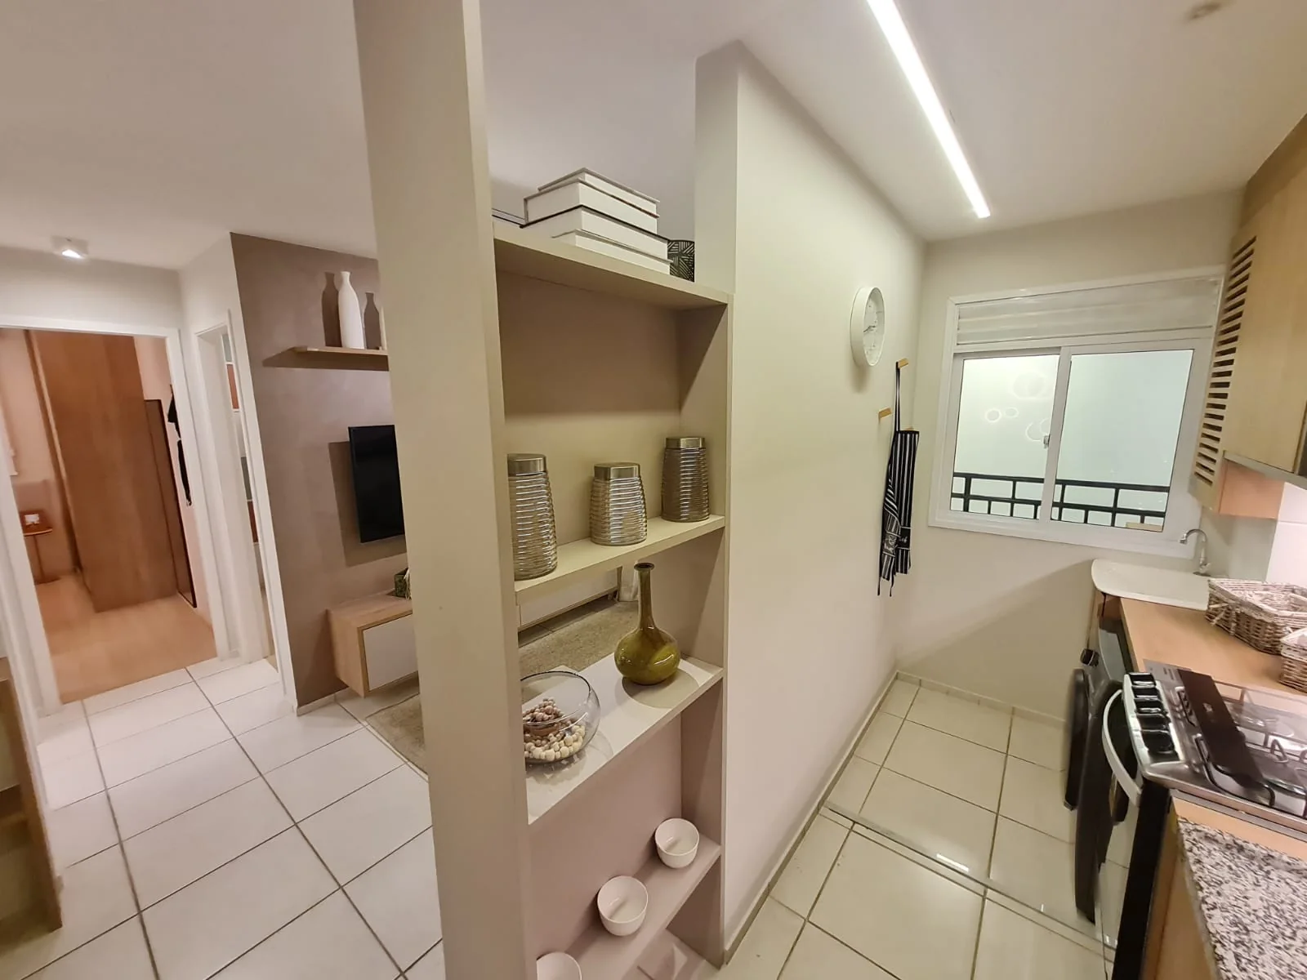
Photos of the model apartment
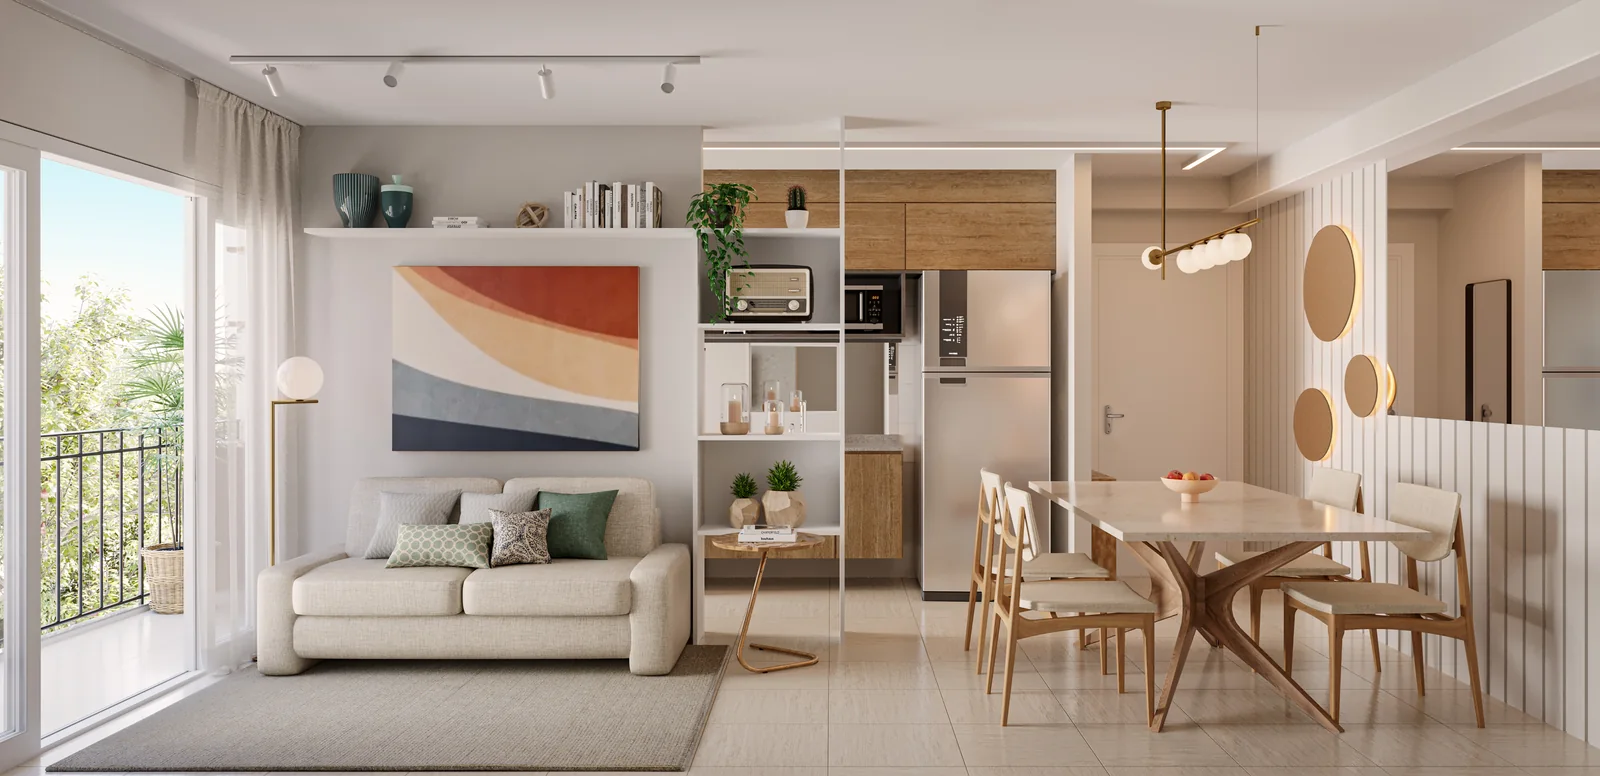
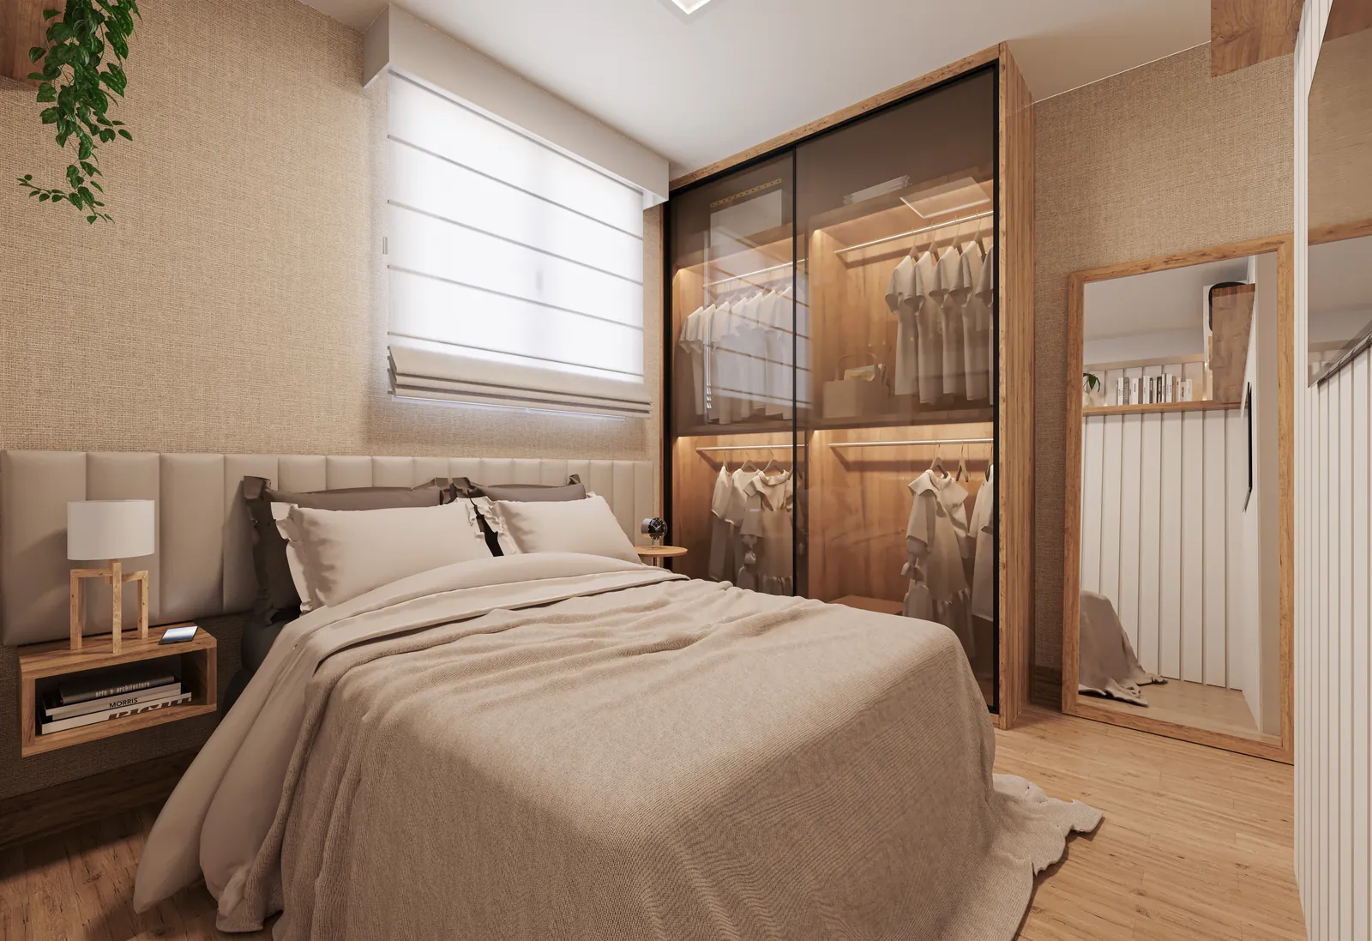
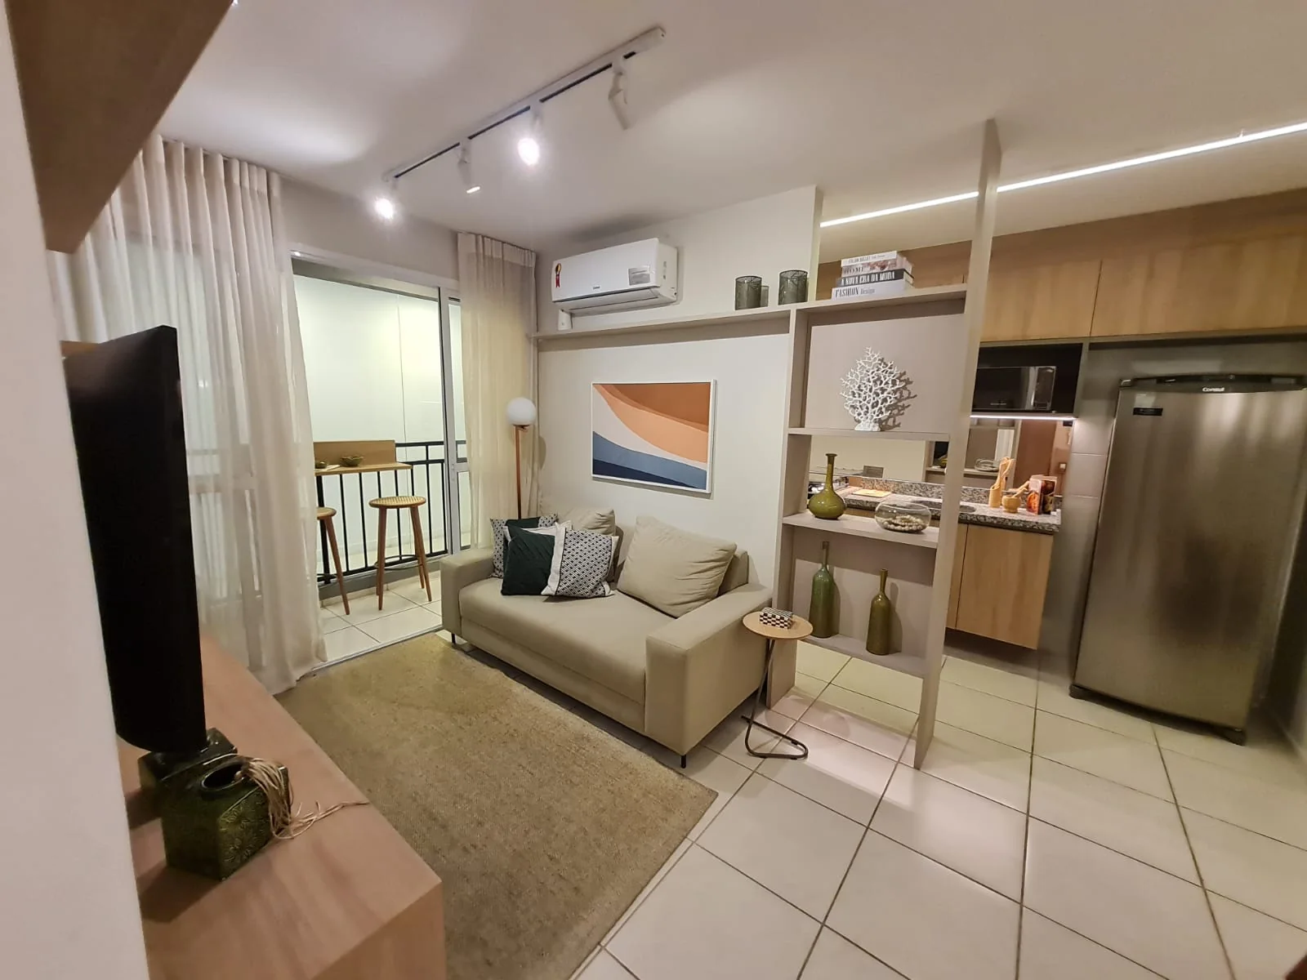
The model apartment is the 50.47 m² 2-bedroom unit with an en-suite, designed by D.A Design & Arquitetura. Furniture and decorative objects are not included with the property.



Would you like the price list and floor plans in writing?
Leave your contact details and I’ll send you the Villa Santé Residence material, with prices and available units confirmed on the day.
- Riva’s updated price list, unit by unit
- The floor plans of the 2-bedroom, ground-floor and garden units
- A simulation with your FGTS (Brazilian severance fund) and your income
- A visit to the sales stand and the model apartment, by appointment
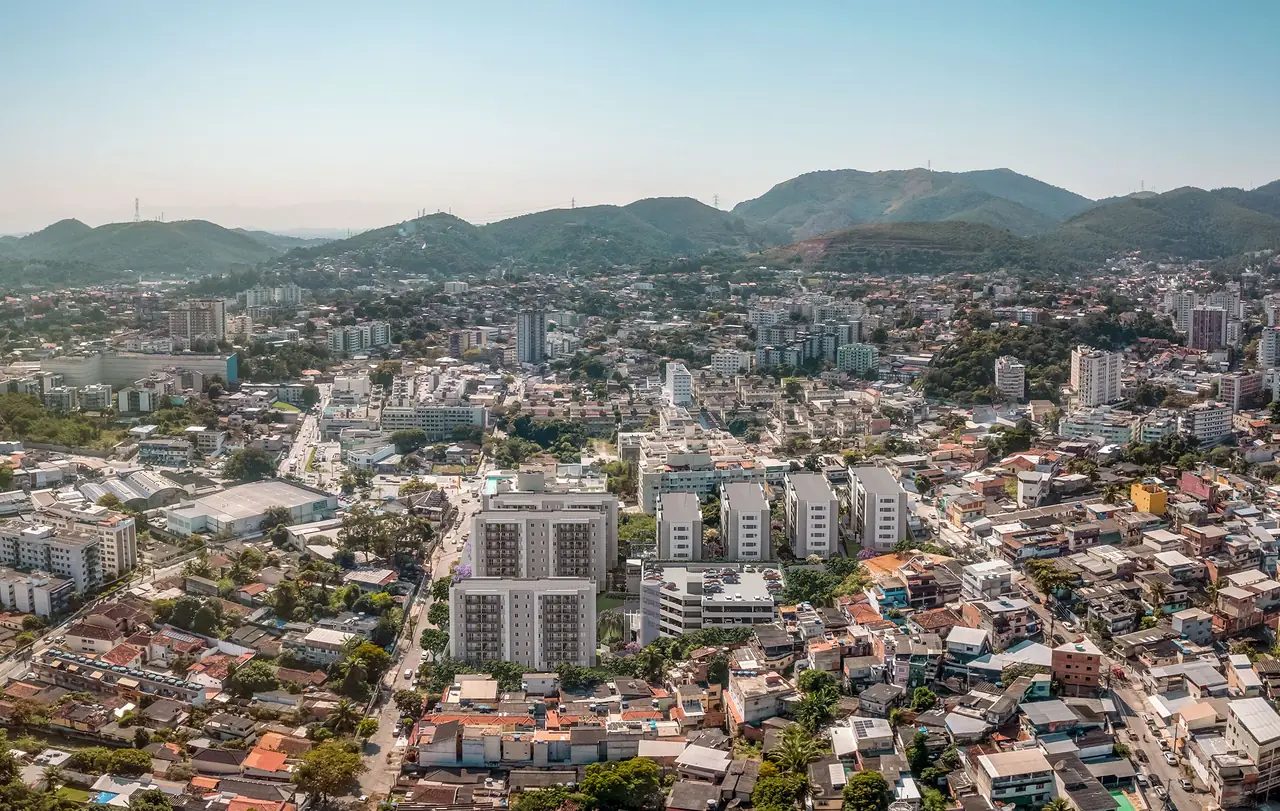
A gated condominium of 7 towers in Pechincha
The plot covers 9,838.29 m², with a 24-hour gatehouse, automated access control in every block, automated gates for vehicles and pedestrians, elevators in all towers and landscaping with native species by Angatu Arquitetura e Paisagismo. In the words of architect Afonso Kuenerz, the project brings “a feeling of mountain climate amid the convenience of a big city”.

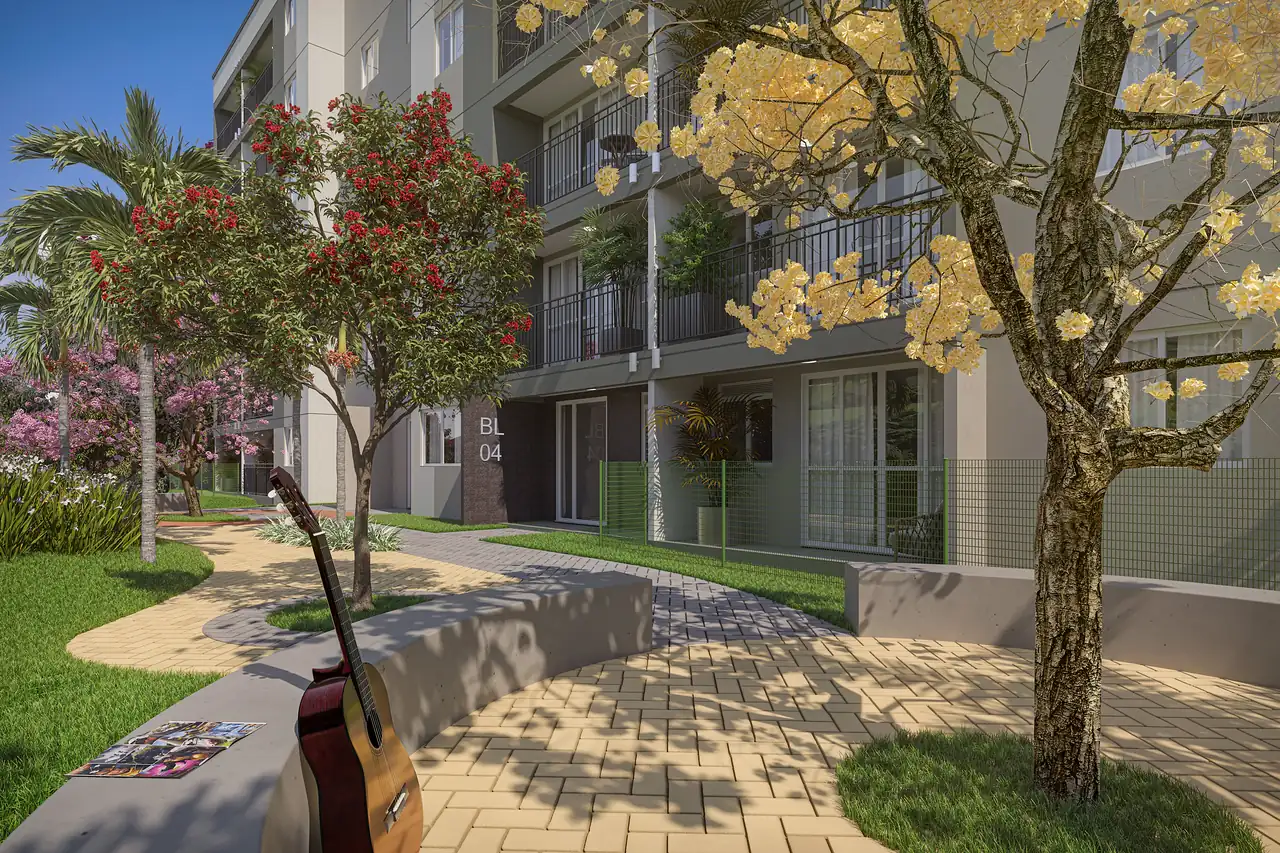
Pools, party room, gourmet area and spaces for children
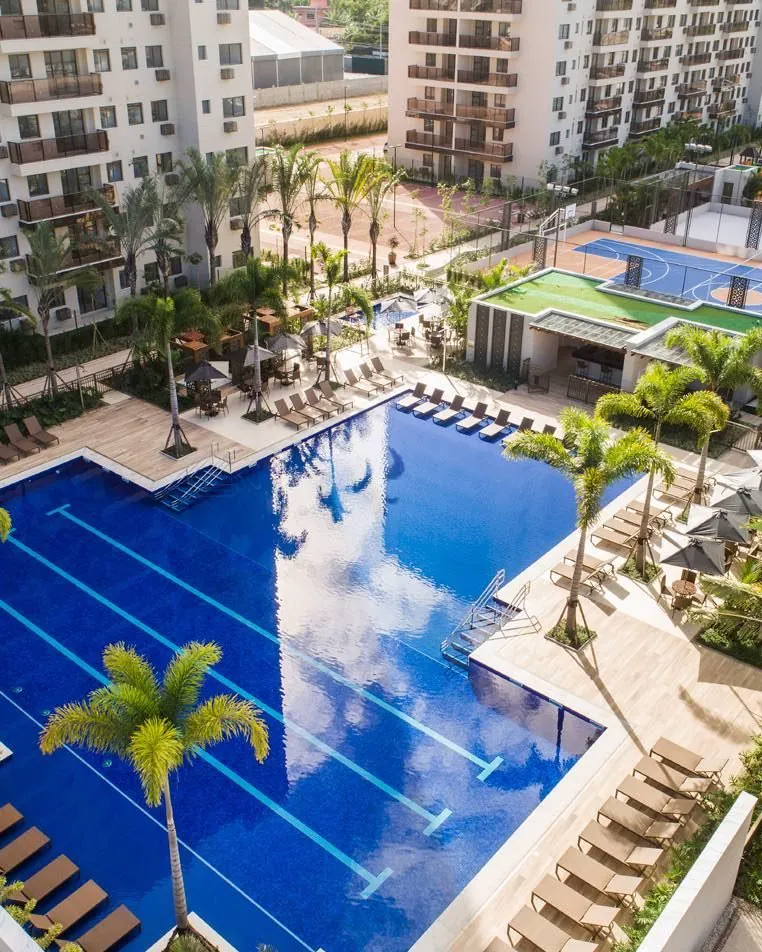
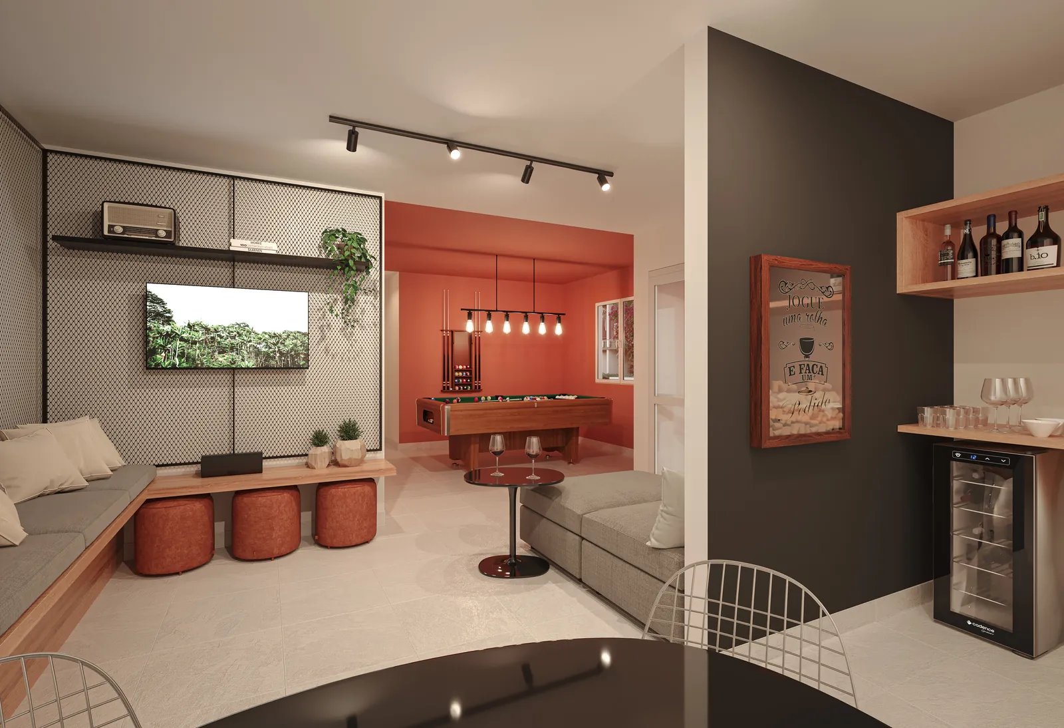
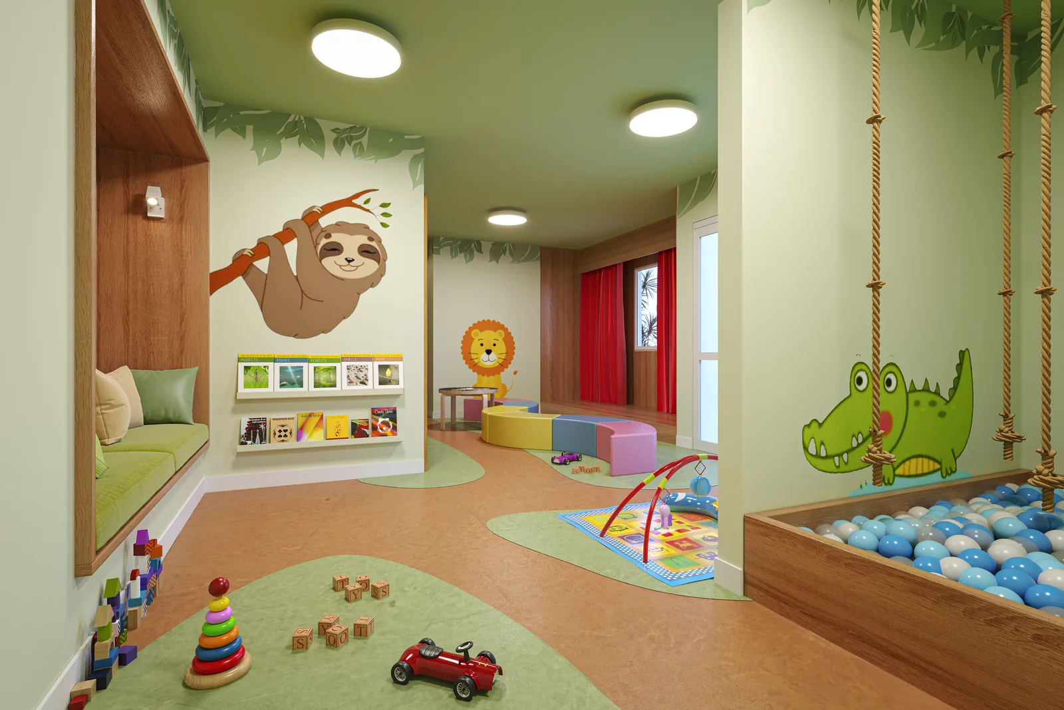
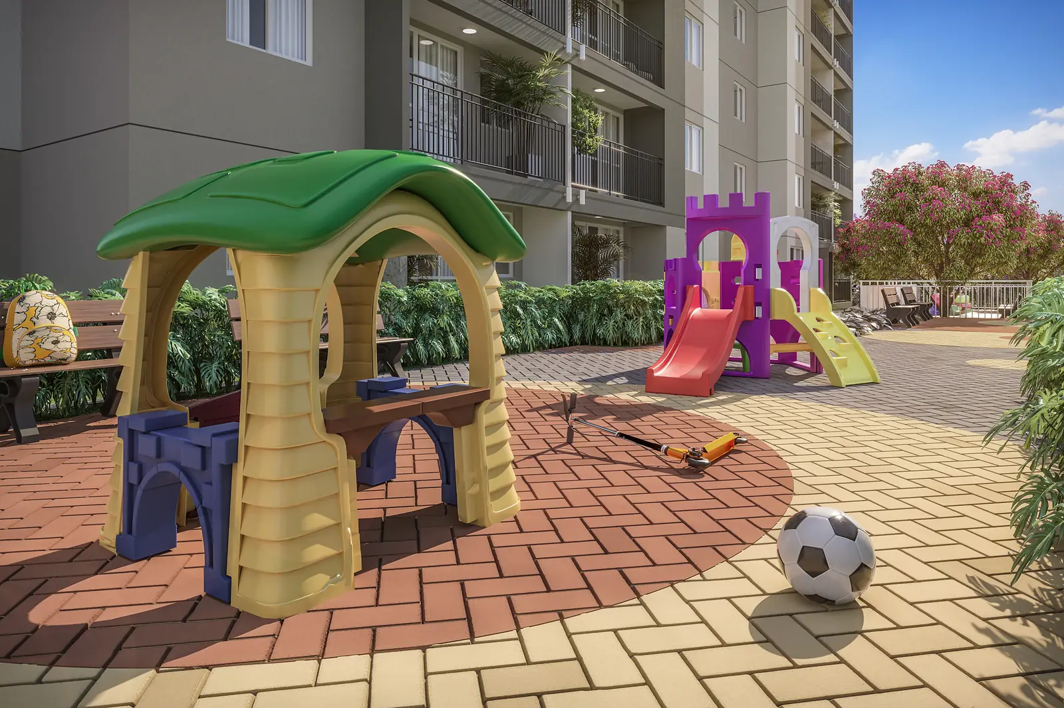
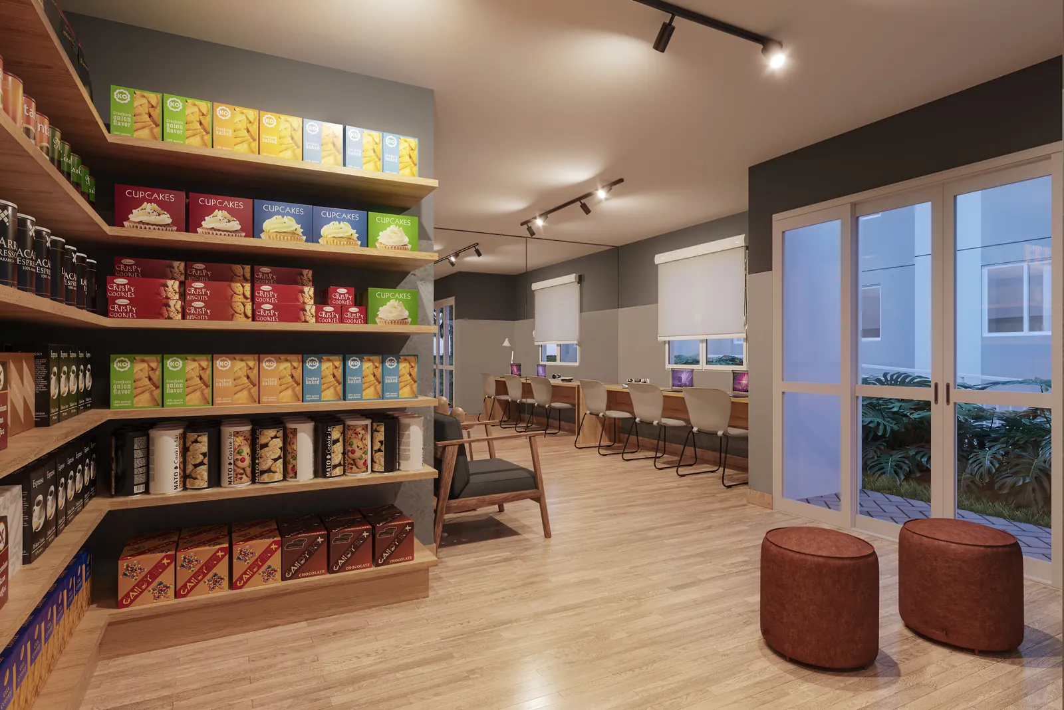
A 12.10 m by 3.50 m adult pool and a children’s pool, a party room with a balcony, a gourmet area, barbecue areas, a functional training area, a media room, a games room, a kids’ playroom, a playbaby area, a playground and a pet place, plus a space with a mini-market, laundry and coworking. The amenities are delivered furnished and equipped, with decoration by D.A Design & Arquitetura.

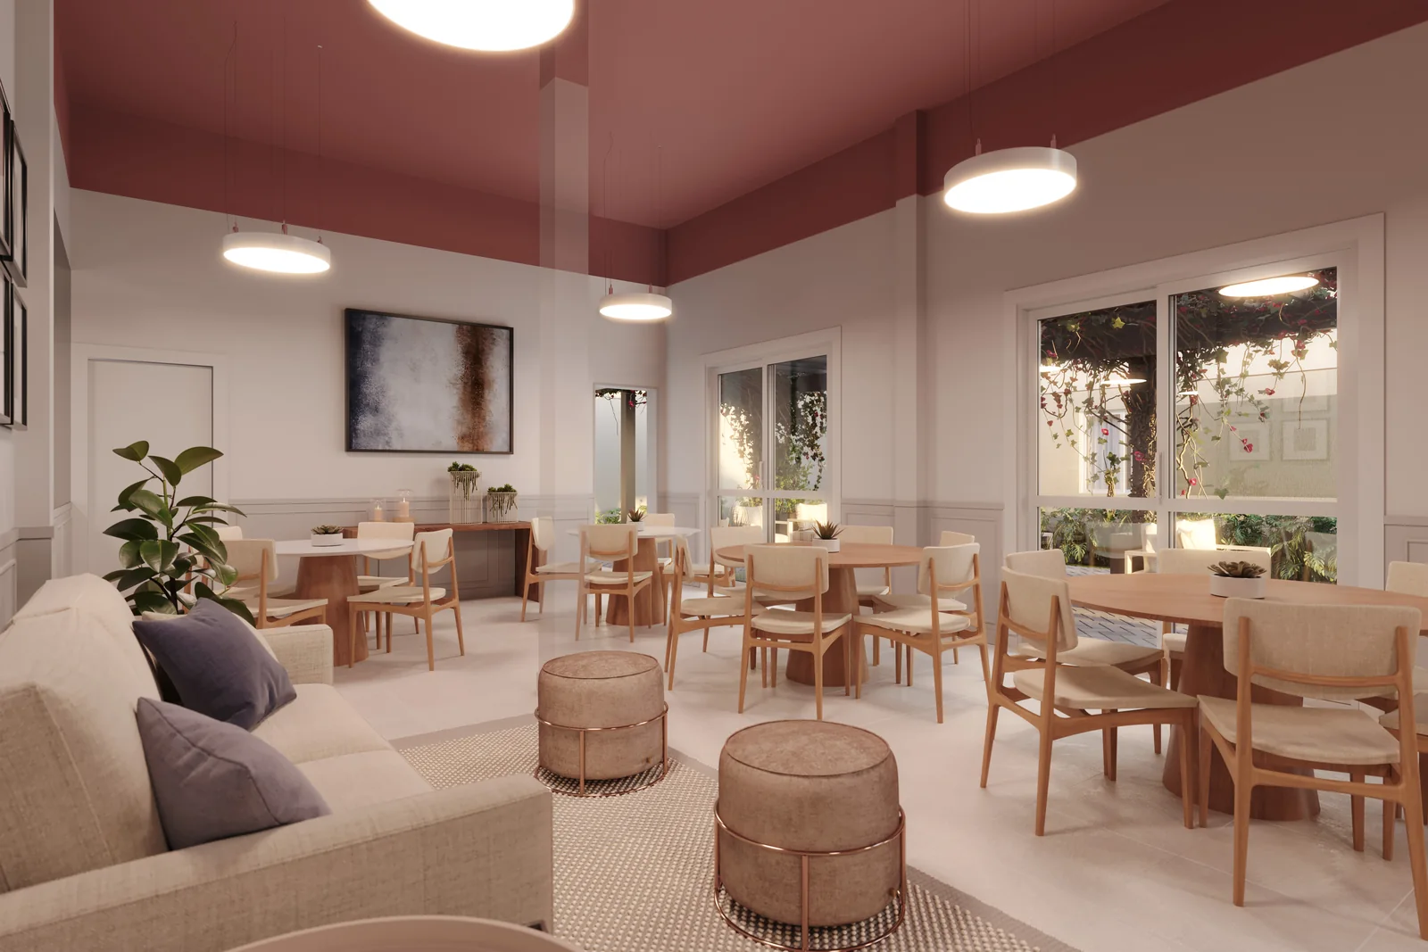
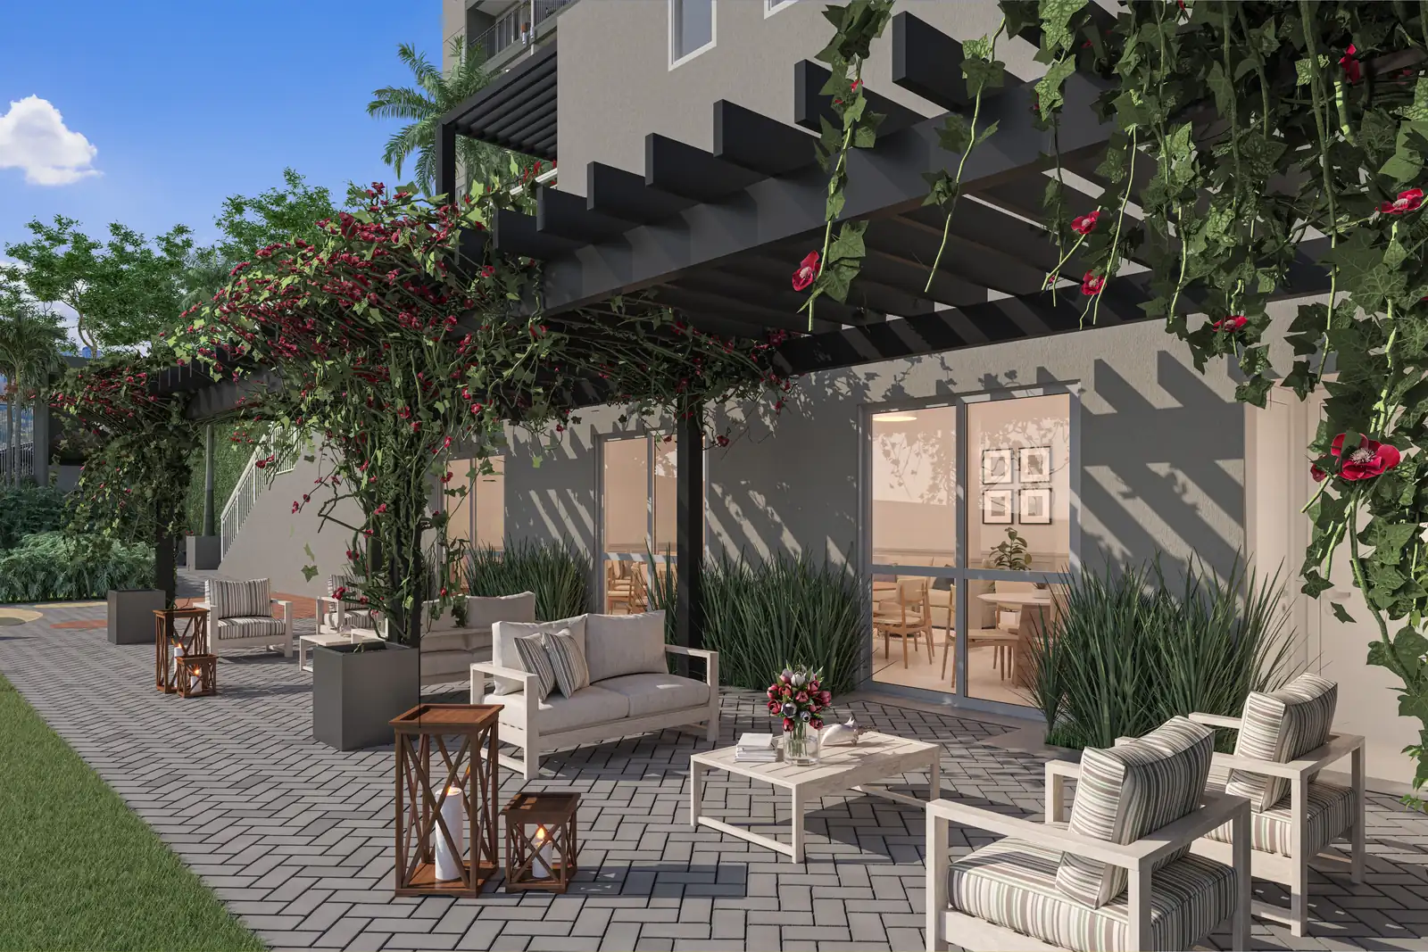


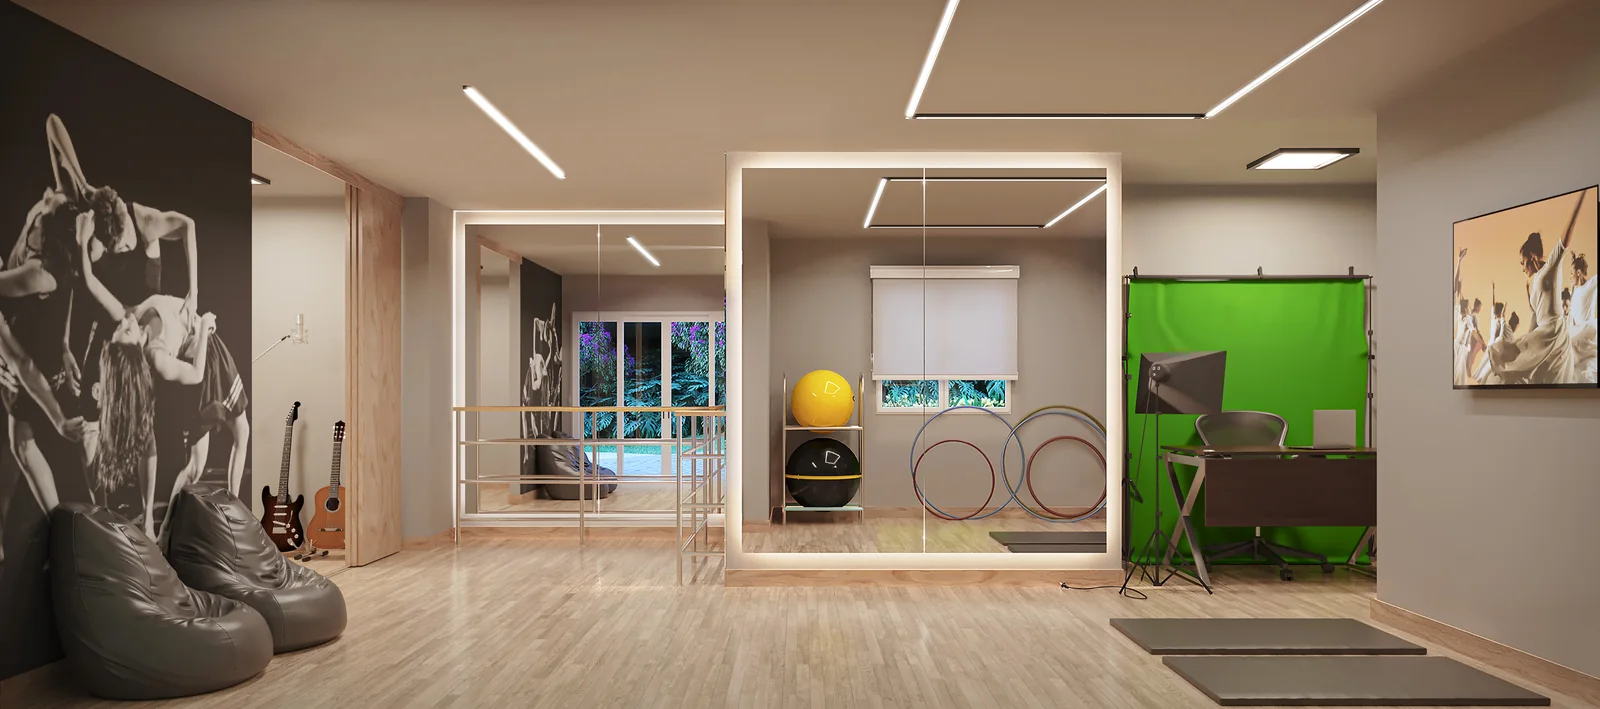


Rua Samuel das Neves, 495, Pechincha
In Jacarepaguá, near Estrada do Tindiba, with shops and services within walking distance, and with access to Taquara, Barra da Tijuca and the Linha Amarela expressway. The times below are those in the developer’s fact sheet.
The developer’s map also shows Center Shopping, ParkJacarepaguá, Taquara Plaza Shopping, Hospital Rios D’Or, the Jacarepaguá Regional Courthouse (Fórum Regional de Jacarepaguá), the Transcarioca BRT corridor and Universidade Estácio de Sá.


The official details
Everything below comes from the developer’s official fact sheet, presentation and floor plans.
Images are for illustration only, as the property is yet to be built: equipment, furniture, decorative items, finishes and vegetation may change, and vegetation is shown at maturity. Dimensions are measured to finished walls and may vary by up to 5%. Air-conditioning units are not supplied by the builder, only the infrastructure for split systems. Financing is subject to the bank’s analysis and approval, and the use of FGTS follows the rules in force.
What people ask me most about Villa Santé
Where is Villa Santé Residence located?
At Rua Samuel das Neves, 495, in Pechincha, Jacarepaguá, Rio de Janeiro. Pedestrian and vehicle access is via Rua Samuel das Neves, and there is a second pedestrian entrance on Rua Paço do Lumiar. According to Riva’s material, the Linha Amarela expressway is about 5 minutes away, and Estrada do Tindiba, with shops and services, is close by.
Is Villa Santé a Riva development?
Yes. Villa Santé Residence is by Riva Incorporadora, a Grupo Direcional company. The architectural design is by Afonso Kuenerz, the landscaping by Angatu Arquitetura e Paisagismo and the decoration of the common areas by D.A Design & Arquitetura.
How much does Villa Santé Residence cost?
According to the Riva November 2026 price list, with availability as of November 12, 2026, there are 22 units available, from R$ 349.990 to R$ 396.400. The lowest price, R$ 349.990, is for an accessible (PwD) one-bedroom apartment with a study, of 50.77 m², which anyone can buy: the adaptation is for accessibility, such as adapted doors. The price varies with the floor and the column of each unit.
How much is a 2-bedroom apartment at Villa Santé?
The 2-bedroom apartments with an en-suite and a balcony on the standard floors start at R$ 386.400 on the Riva November 2026 price list, with 12 units available on November 12, 2026, up to R$ 396.400. The ground-floor apartments and the garden units do not appear among the available units on that list; I can check with Riva for you.
How is the payment made at Villa Santé Residence?
As Villa Santé is under construction, the average reference terms are about 30% until delivery, as a deposit and installments agreed with Riva, and 70% through bank financing. The split varies by unit. For the R$ 349.990 unit, for example, that would be R$ 105.000 until delivery and R$ 244.990 financed; the full simulation is on this page.
What are the floor plans at Villa Santé Residence?
There are 370 apartments in 7 towers. On the standard floors, 2-bedroom apartments with an en-suite and a balcony of 50.06, 50.47 and 50.77 m². On the ground floor, 2-bedroom apartments of 50.47 and 50.77 m² and 12 two-bedroom garden units with an en-suite of 65.92 m², with a covered terrace and an open terrace. There are also accessible (PwD) units, with one bedroom and a study, of 50.77 m².
Do the apartments at Villa Santé have an en-suite?
Yes. According to Riva’s floor plans, all 2-bedroom apartments have an en-suite, including the ground-floor and garden units. The exception is the accessible (PwD) units, which have one bedroom, a study and an adapted bathroom.
What amenities does the Villa Santé condominium in Pechincha have?
Adult and children’s pools, a party room with a balcony, a gourmet area, barbecue areas, a functional training area, a media room, a games room, a games square, a kids’ playroom, a playbaby area, a playground, a pet place, a social area and a space with a mini-market, laundry and coworking. The amenities are delivered furnished and equipped, and the condominium has a 24-hour gatehouse.
Does Villa Santé have a parking space?
Yes. The project has a parking building with 370 parking spaces, one for each of the 370 apartments.
When will Villa Santé be completed?
The development is under construction, and delivery is expected in December 2027, according to Riva’s availability panel of November 12, 2026. Riva’s August 2026 material describes the construction as advanced.
Are there photos and a virtual tour of the Villa Santé model apartment?
Yes. This page has photos of the 50.47 m² two-bedroom model apartment and Riva’s official 360° virtual tour, which loads when tapped. You can also visit the model apartment by appointment.
Can I use FGTS to buy at Villa Santé?
Riva’s material allows the use of FGTS (the Brazilian workers’ severance fund), always according to the FGTS rules in force and the approval of the bank providing the financing. In the simulation, I take your FGTS and your income into account to build the payment plan for the unit.
How can I visit Villa Santé?
Message me on WhatsApp at +55 21 96684-4828: I schedule your visit to the sales stand and the model apartment, send you the floor plans and the price list, and prepare the simulation for the unit you choose.
Can foreigners buy an apartment at Villa Santé Residence in Brazil?
Yes. Foreigners can buy urban property in Brazil, even without living in the country. You need a CPF (Brazilian individual taxpayer number), which can be requested at a Brazilian consulate. The purchase is recorded at the Real Estate Registry Office (Cartório de Registro de Imóveis), as for any other buyer.
Can I buy at Villa Santé Residence without being in Rio?
Yes. I send you the floor plans and the price list, I can show you the model apartment by video call, and signing can be done with a digital certificate or through a power of attorney. I follow every step and can refer you to a trusted lawyer to review the contract.
How does a foreign buyer pay for a unit at Villa Santé Residence?
As the development is under construction, the reference terms are about 30% until delivery, as a deposit and installments agreed with Riva, and 70% through bank financing; the split varies by unit and is confirmed in the proposal. Funds from abroad come in through an international bank transfer registered by the bank. Bank financing in Brazil for non-residents is limited — most foreigners buy with their own funds.
Do I need a CPF to buy property in Brazil?
Yes. The CPF is the individual taxpayer registration of the Receita Federal, Brazil’s federal tax authority. Foreigners can apply for it at a Brazilian consulate or online through the Receita Federal.
What are the costs of buying an apartment at Villa Santé Residence in Rio?
Besides the price, the buyer pays the ITBI (the municipal property transfer tax) and the registration at the Real Estate Registry Office. I provide the amounts in the proposal.
Want to know which units are still available?
Message me and I’ll send you Riva’s updated price list, the floor plans and the simulation for the unit that suits you best, and schedule your visit to the model apartment.
Chat on WhatsAppSee also
Other 2-bedroom condominiums I represent in Jacarepaguá and Barra Olímpica. If none of them is right for you, tell me what you are looking for — I have access to the price lists of all of them.