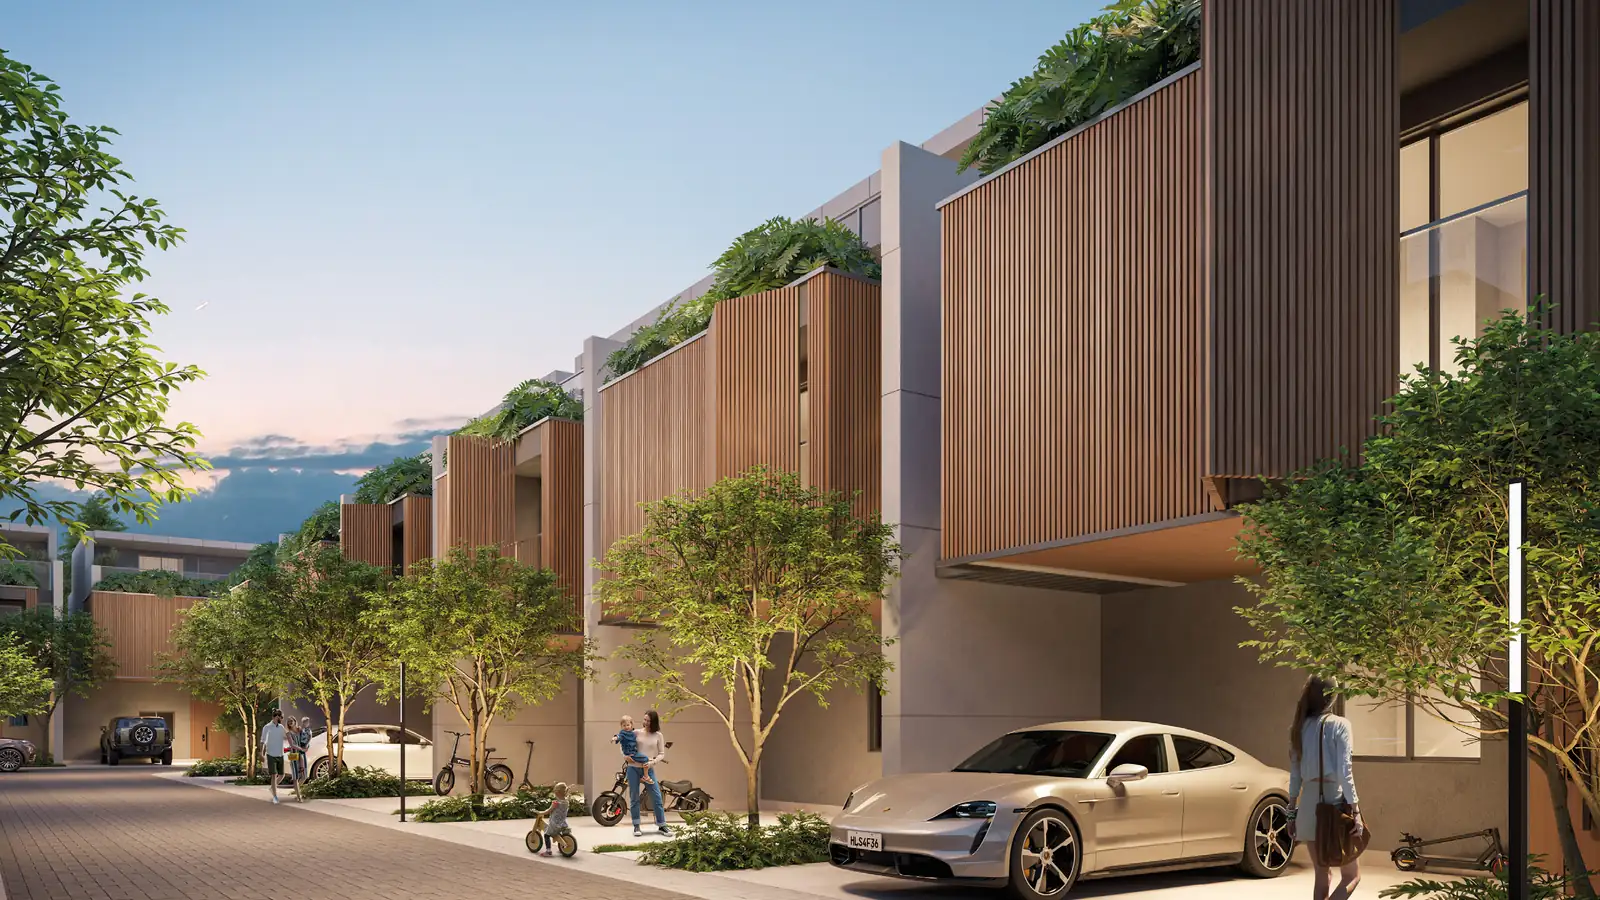
Barra Home Design: 4-suite houses with a private pool, in a gated community with a natural pool, in Barra da Tijuca
A gated community of 45 three-story houses by Avanço, with architecture, interior design and landscaping by FEU and completion expected in October 2028. On Avanço’s November 2026 price list, there are 14 houses available, from R$ 2.930.000 to R$ 3.647.000.
Compare with other properties
See Barra Home Design next to similar properties I represent (pages in Portuguese):
45 houses in a gated community with a clubhouse
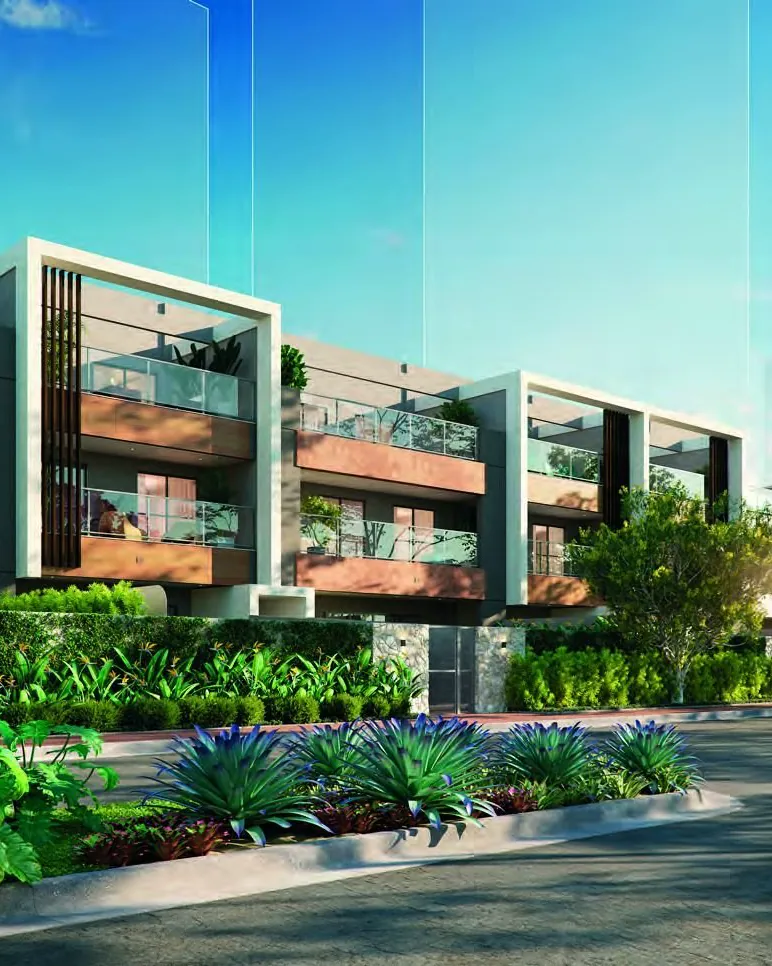
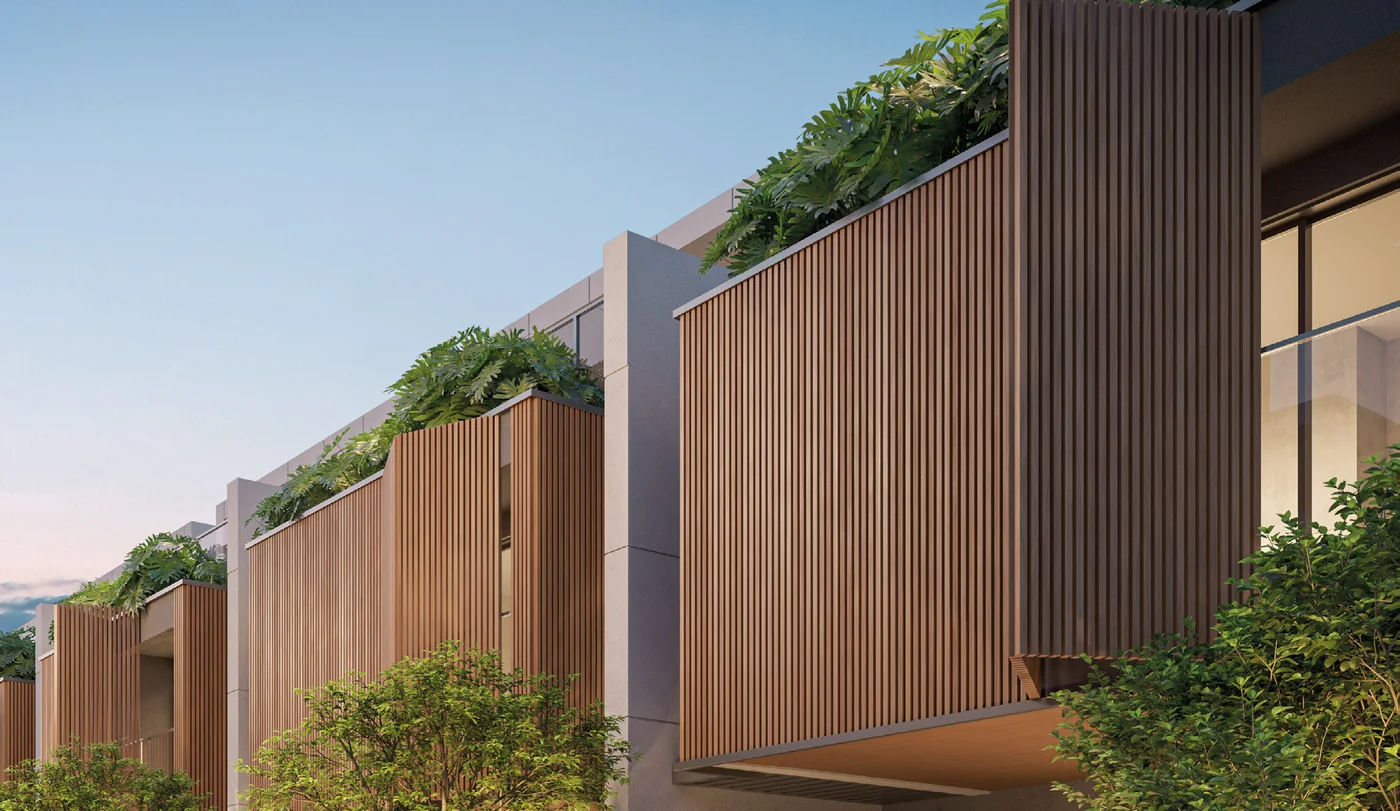
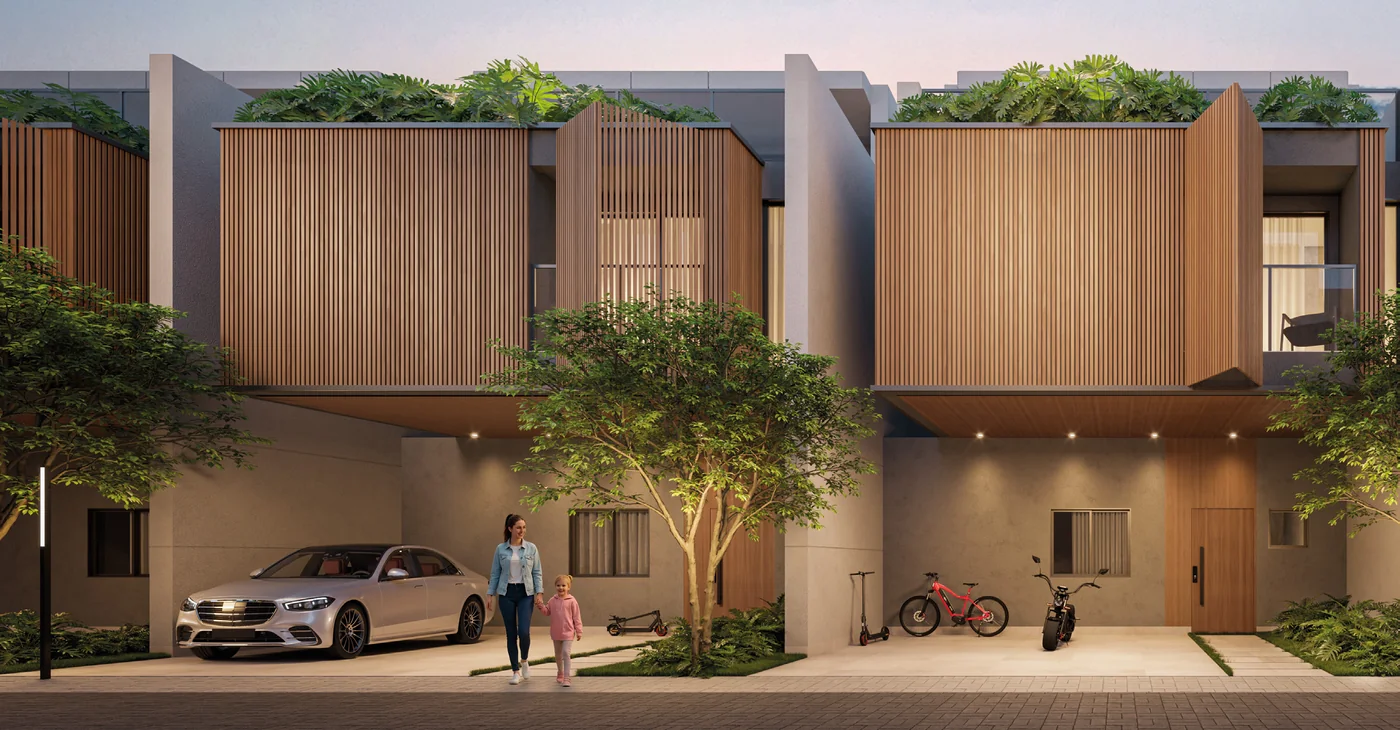
Barra Home Design is a gated community of houses by Avanço Realizações on a 9,710 m² plot at Av. Aldemir Martins, 5.425. It has 45 three-story houses, from 296.42 to 516.33 m² of total private area, each with a private pool and terraces, plus over 4,400 m² of shared amenities. The architecture, interior design and landscaping are by FEU Arquitetura; the finishes follow the Avanço Prime standard.
A house with its own pool
Every house is delivered with a pool, a gourmet counter and a charcoal barbecue grill on the ground floor, open to the living room and the kitchen with an island.
Natural pool
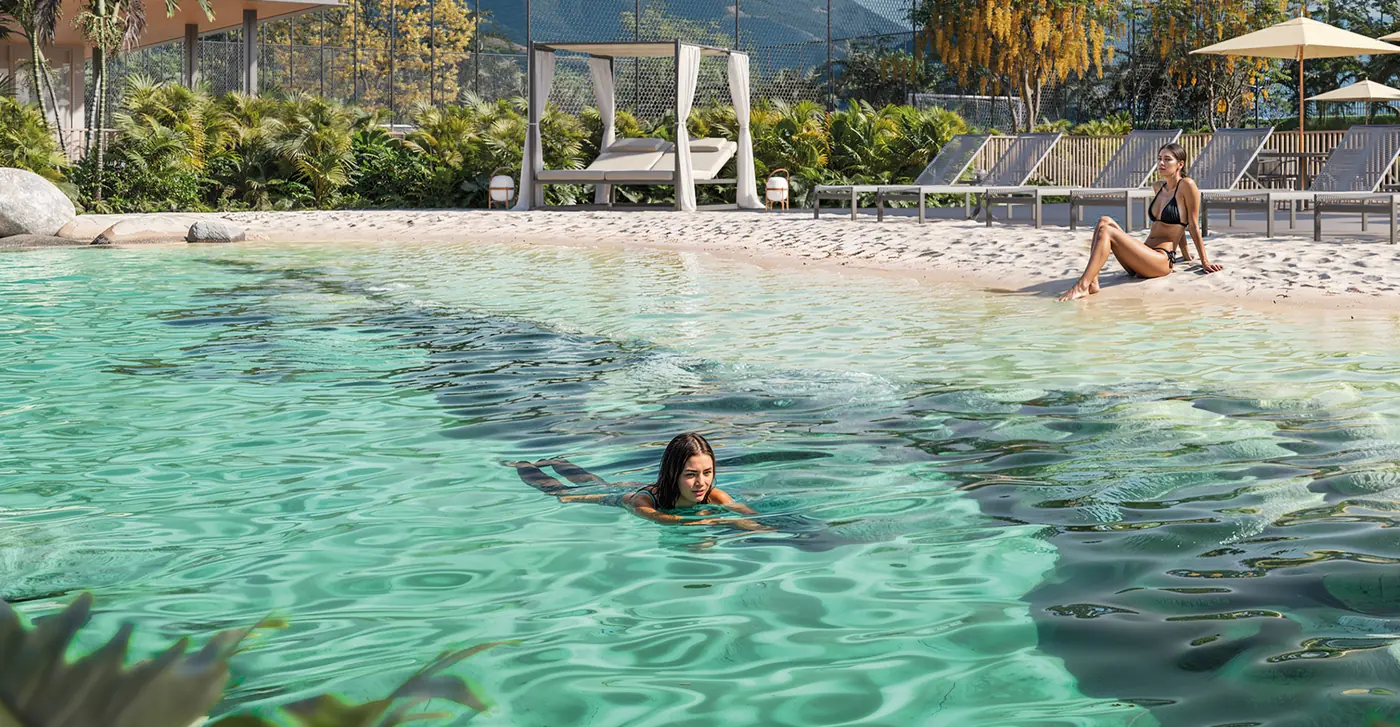
The community amenities include a natural pool with a strip of sand, designed as a beach-entry pool, up to 1.30 m deep, just like at the seaside.
Flexible floor plan
4 suites in the standard plan (3 on the 2nd floor and 1 on the 3rd), with the option of a suite or an enlarged living room on the ground floor and of a multipurpose room in place of the 3rd-floor suite.
A secured block
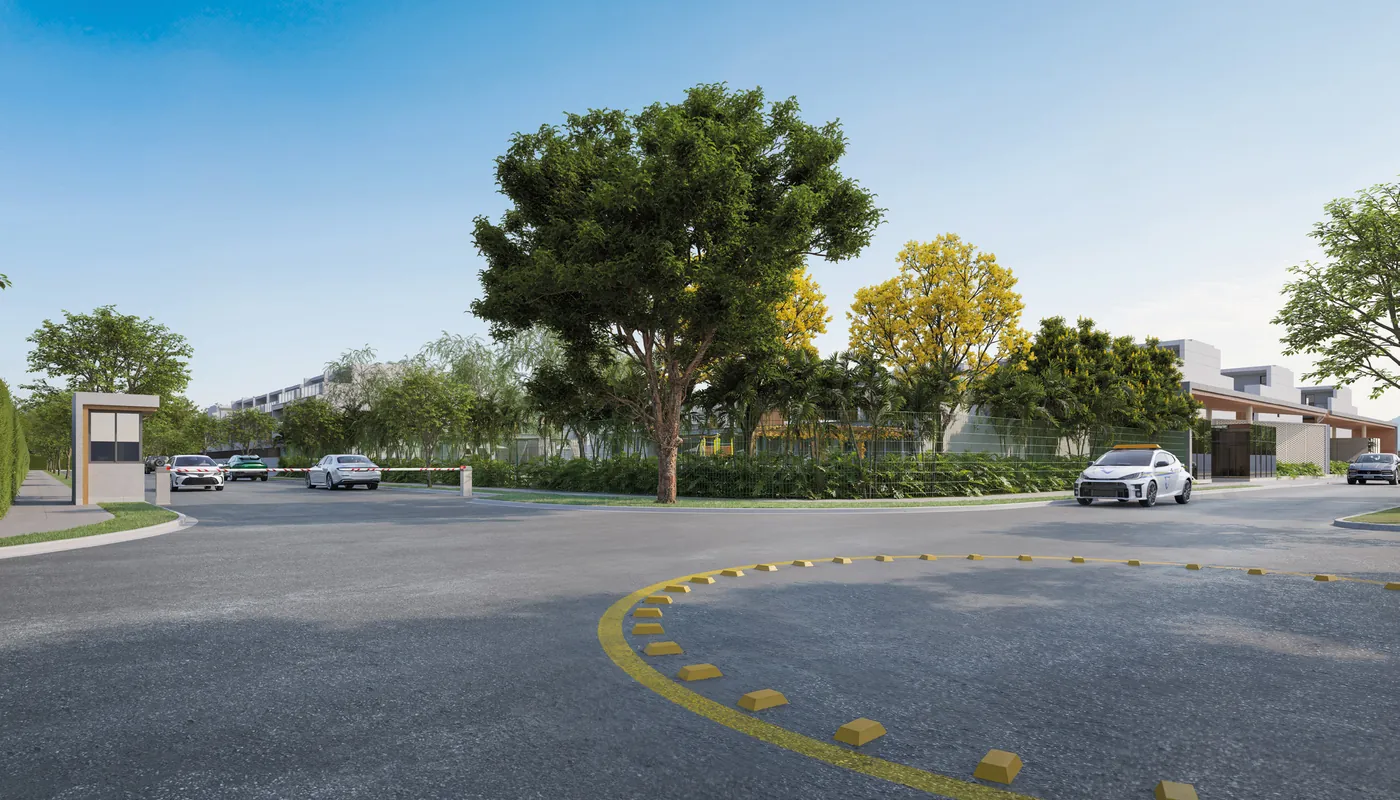
24-hour guardhouses, gates on the side streets, access by facial biometrics, PIN and tag, CCTV and the Gabriel System.




Development and construction
Avanço Realizações
Architecture and landscaping
FEU Arquitetura
Interior design
FEU Arquitetura
Security
Gabriel and Grupo Hawk
Three floors, 4 suites and the option of a 5th
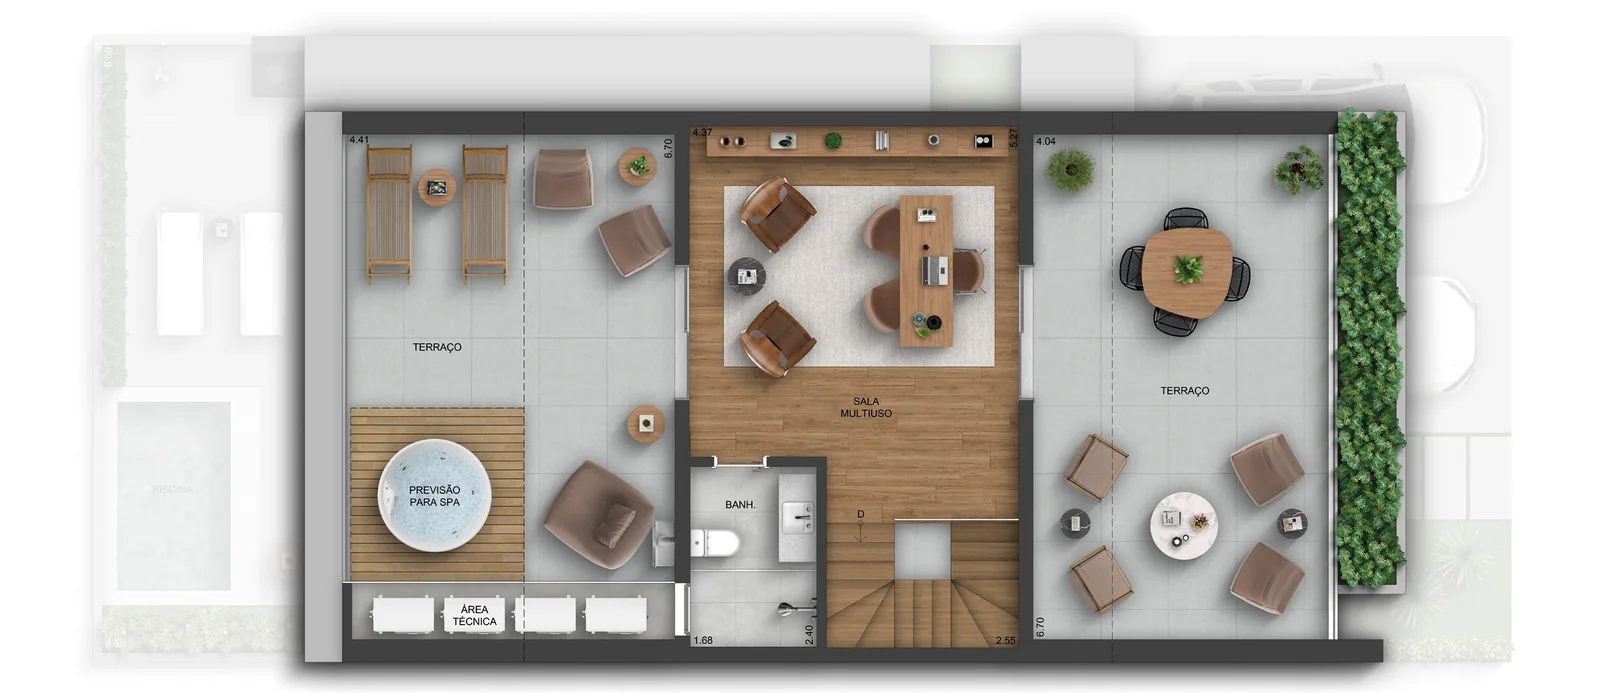
In the standard plan, every house has 4 suites, a powder room, staff quarters and terraces, and is delivered with a pool. The floor plans below are those of houses BHD 33 to 37, with 367.57 m² of total private area; the others follow the same layout, with areas from 296.42 to 516.33 m². Ceiling height of 2.50 m in the dry areas, including the kitchen.
Social floor (ground floor)
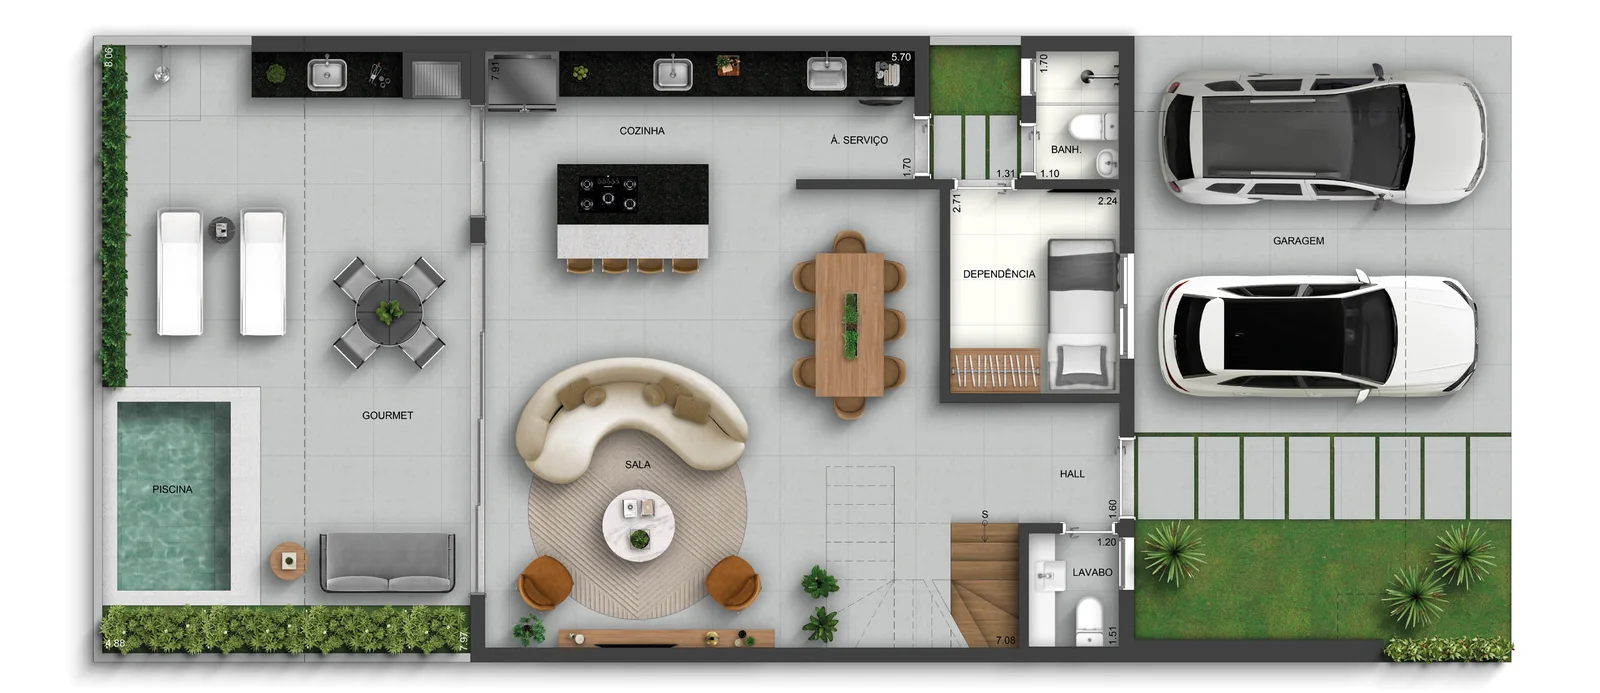
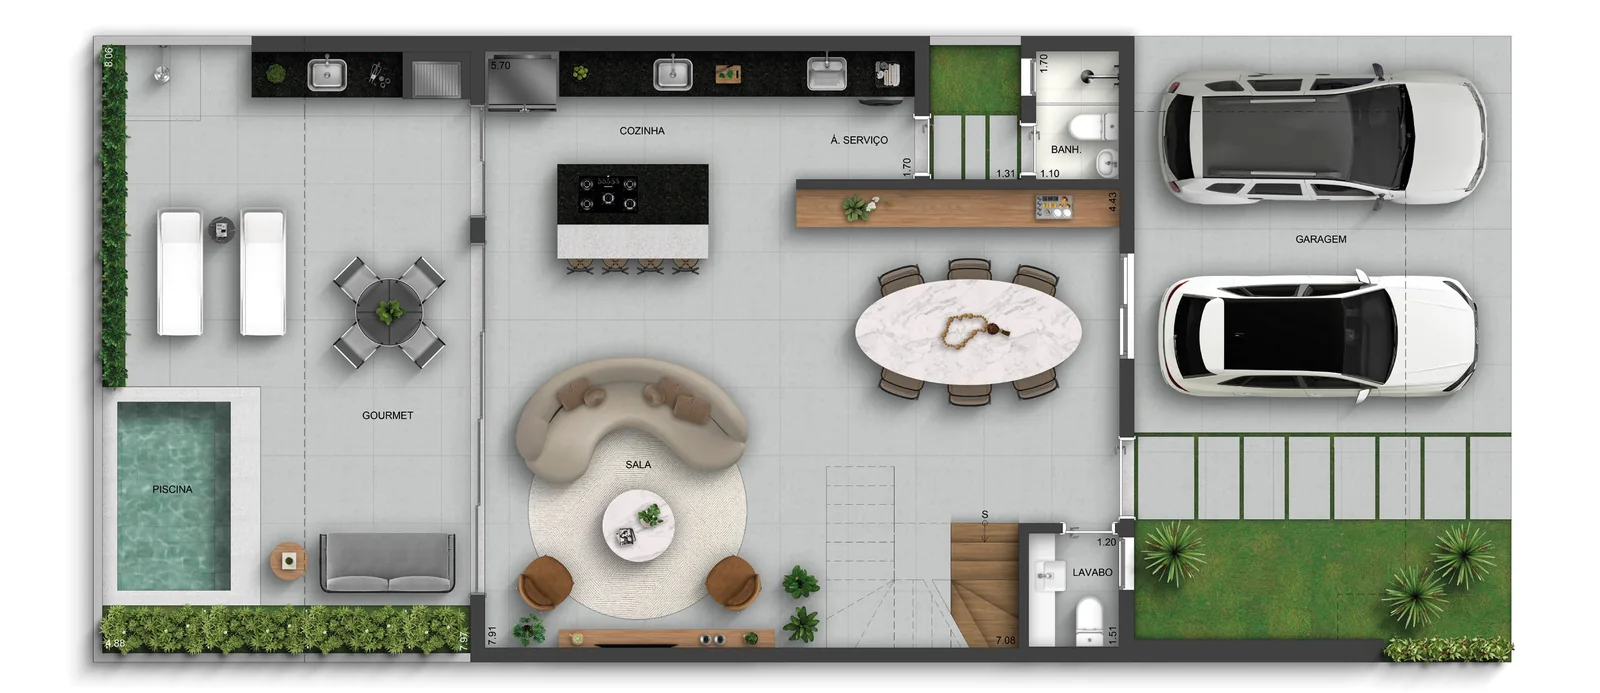
5th suite on the ground floor

Private floor (2nd)

Multipurpose floor (3rd)

14 houses, from R$ 2.930.000 to R$ 3.647.000
Avanço sales price list valid for November 2026. Of the 45 houses in the community, 14 are on the price list, with total private areas from 299.28 to 402.10 m² and lots from 128.90 to 202.23 m².
| Houses | Available | Total private area | Price | R$/m² |
|---|---|---|---|---|
| Houses of 299 to 302 m² | 4houses | 299.28 to 301.78 m² | R$ 2.930.000from | R$ 9.709per m², BHD 29 |
| Houses of 308 to 338 m² | 5houses | 308.27 to 337.79 m² | R$ 3.068.000from | R$ 9.420per m², BHD 5 |
| Houses of 349 to 368 m² | 4houses | 349.60 to 368.03 m² | R$ 3.546.000from | R$ 9.647per m², BHD 33 |
| House of 402 m² with 3 parking spaces | 1house | 402.10 m² | R$ 3.558.000list price | R$ 8.849per m², BHD 1 |
Total private area and parking spaces as per the November 2026 price list; lot area as per the area schedule in Avanço’s brochure. Installments adjusted as set out in the contract. ITBI (property transfer tax) and registry costs are paid by the buyer. The purchase is subject to credit analysis and approval by the seller. Ask me on WhatsApp for the house-by-house list, with each house’s position in the community.
How much you pay until delivery, and how much goes to the bank
Under Avanço’s November 2026 price list, 35% is paid until delivery (12% down payment, 10% in 23 monthly payments, 8% in 3 half-yearly payments and 5% in a single payment in October 2028), 64.9% goes to bank financing on delivery and 0.1% is left for the 37th payment, in December 2029. Below, the lowest-priced house on the list (BHD 29, 301.78 m²) and BHD 33, with 367.57 m², the same floor plan as in the brochure.
| Stage | When | Amount |
|---|---|---|
| Down payment (12%) | On signing (Nov 2026) | R$ 351.820 |
| 23 monthly payments of R$ 12.730 (10%) | Dec 2026 to Oct 2028 | R$ 292.790 |
| 3 half-yearly payments of R$ 78.130 (8%) | Apr 2027, Oct 2027 and Apr 2028 | R$ 234.390 |
| Single payment (5%) | Oct 2028, on delivery | R$ 146.500 |
| Until financing (35%) | R$ 1.025.500 | |
| Bank financing (64.9%) | R$ 1.901.570 | |
| 37th payment (0.1%) · Dec 2029, after financing | R$ 2.930 | |
| Stage | When | Amount |
|---|---|---|
| Down payment (12%) | On signing (Nov 2026) | R$ 425.700 |
| 23 monthly payments of R$ 15.410 (10%) | Dec 2026 to Oct 2028 | R$ 354.430 |
| 3 half-yearly payments of R$ 94.560 (8%) | Apr 2027, Oct 2027 and Apr 2028 | R$ 283.680 |
| Single payment (5%) | Oct 2028, on delivery | R$ 177.300 |
| Until financing (35%) | R$ 1.241.110 | |
| Bank financing (64.9%) | R$ 2.301.350 | |
| 37th payment (0.1%) · Dec 2029, after financing | R$ 3.540 | |
Simulation based on the Avanço Realizações November 2026 price list, subject to the developer’s approval and unit availability. Installments are adjusted as set out in the contract. The mortgage payment is illustrative: SAC table at the reference rate of 12.89% a year, without mandatory insurance or bank fees; the actual rate depends on the bank and on each buyer. Brazilian bank financing for non-residents is limited.
Get the list of the 14 available houses
The Barra Home Design houses have different areas, lots and positions in the community, and the price varies from one to another. The lowest-priced house on Avanço’s November 2026 price list is BHD 29, with 301.78 m², at R$ 2.930.000. Leave your details and I will send you:
- The houses still on the price list
- Private area, lot and parking spaces of each one
- The position of the house on the masterplan
- The payment plan and the financing simulation
Private amenities as an extension of the house
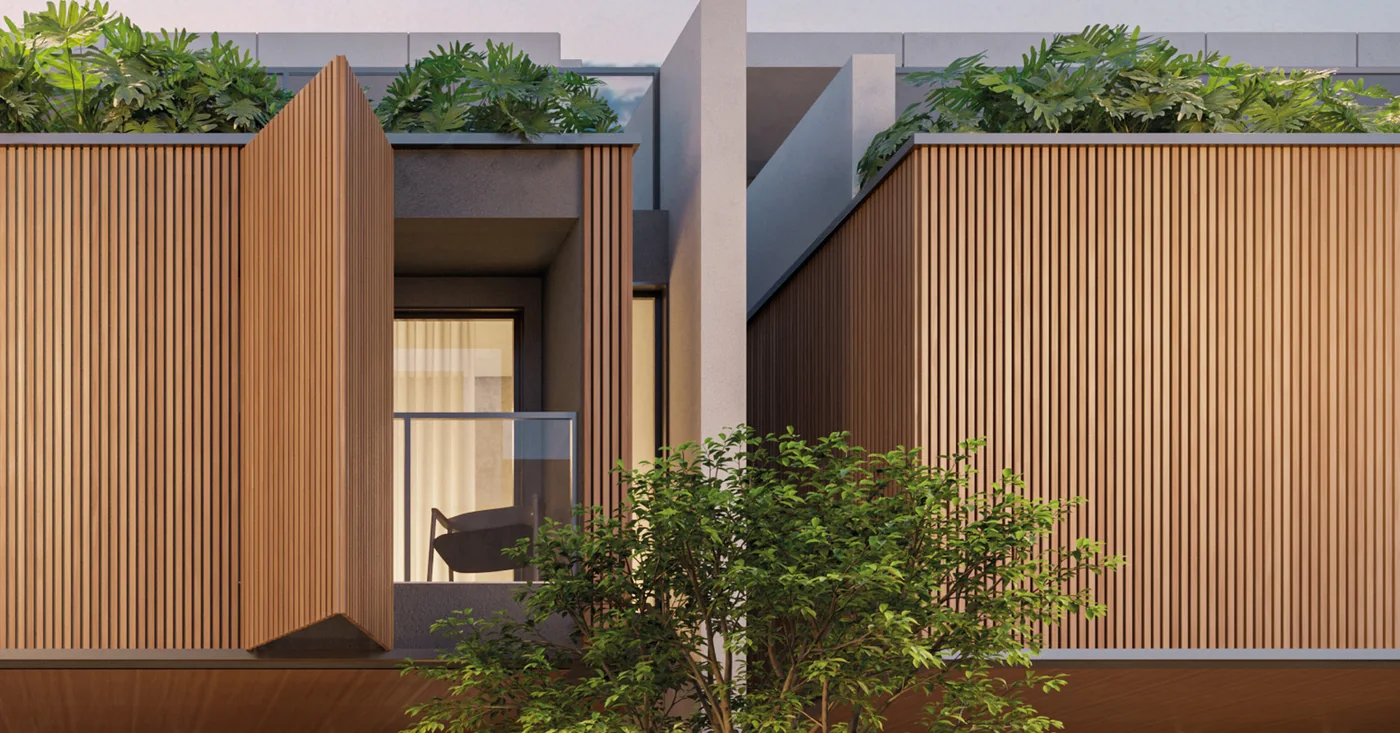
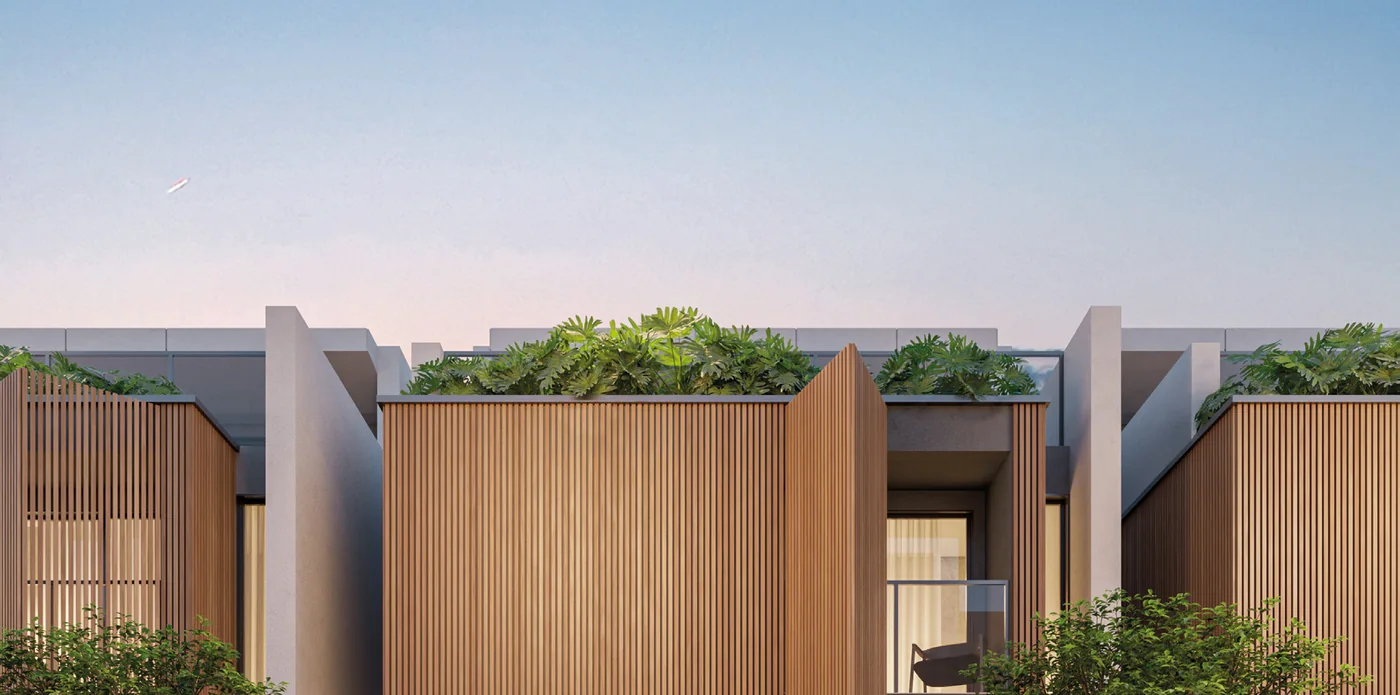
Official renderings of the houses: the living room open to the kitchen with an island, the gourmet veranda with the pool, the master suite and the multipurpose room on the third floor, between the terraces.
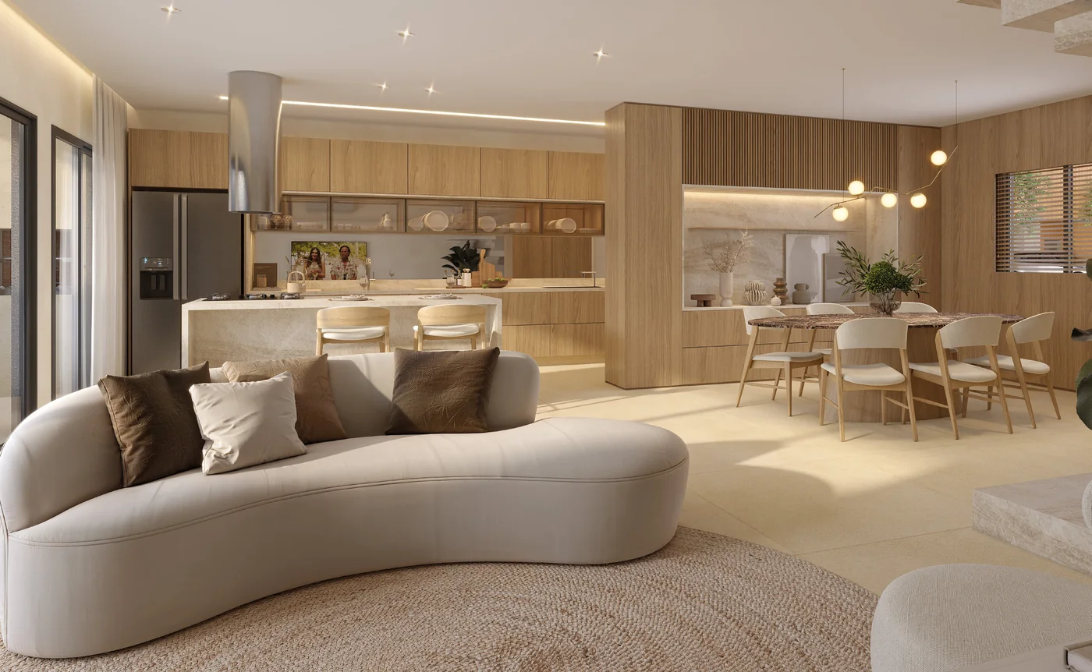
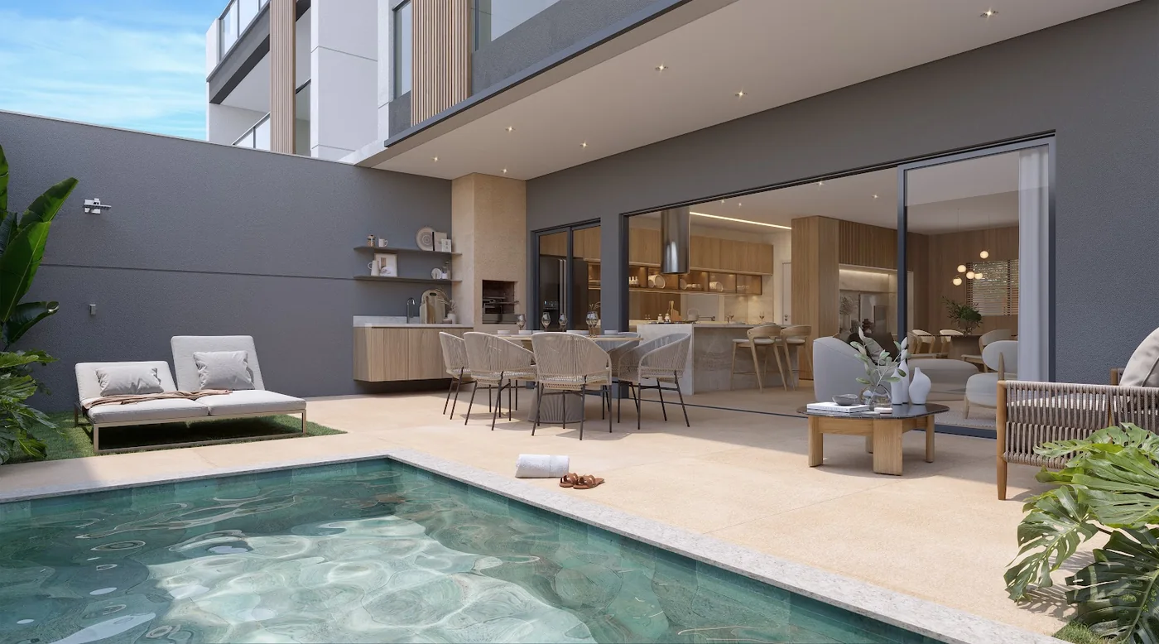

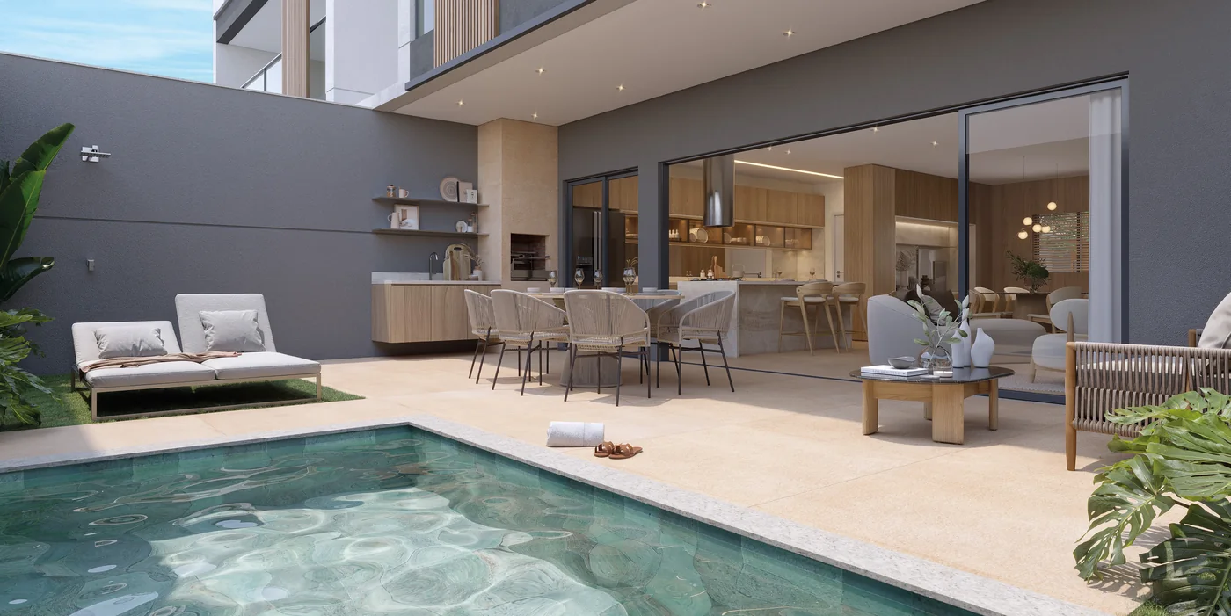
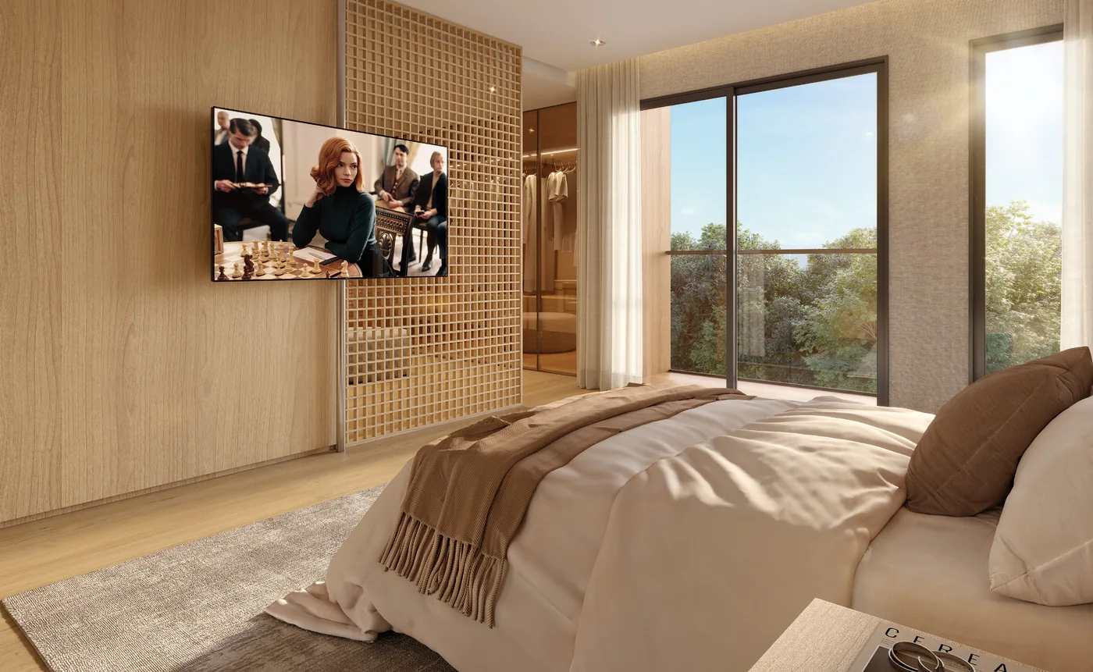

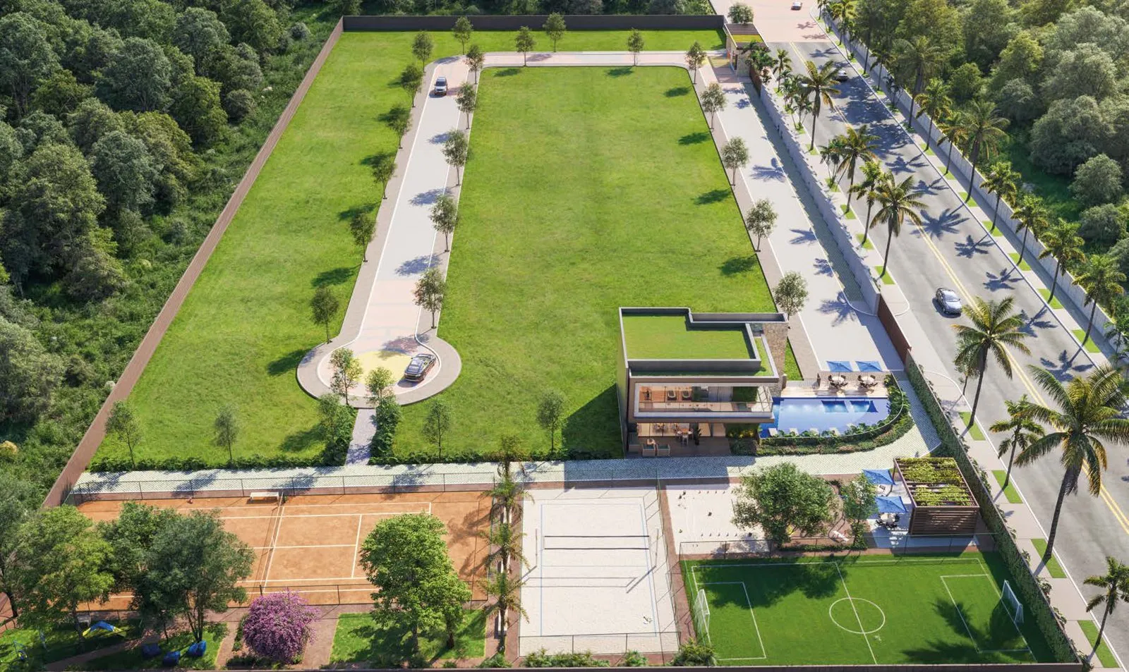
Over 4,400 m² of amenities, with a beach-entry natural pool
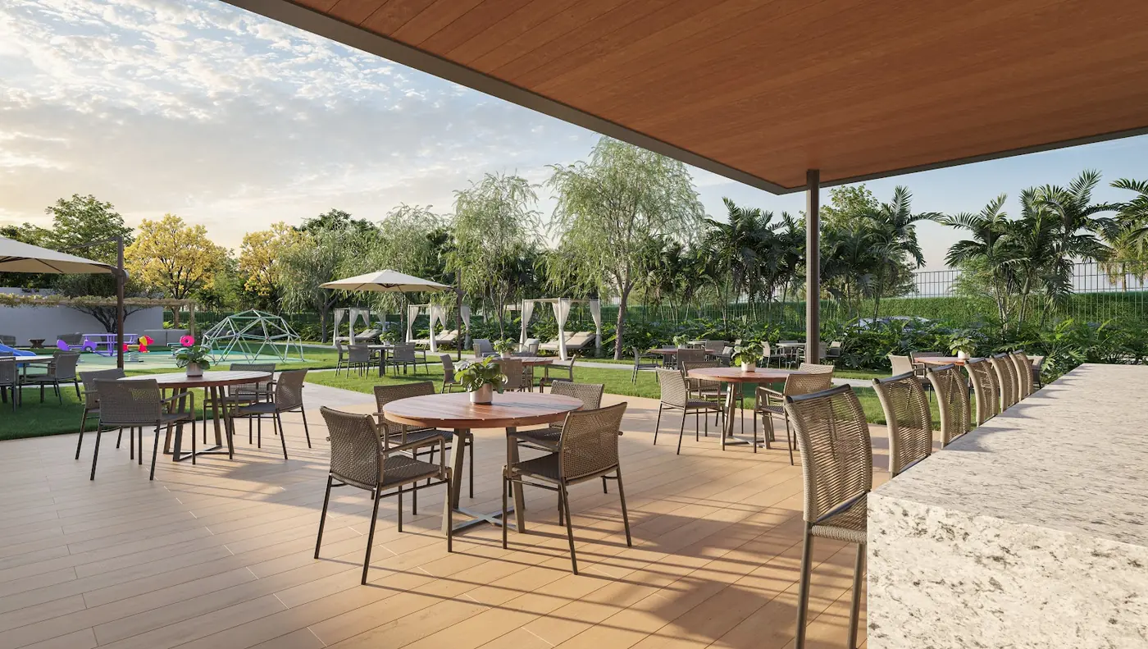
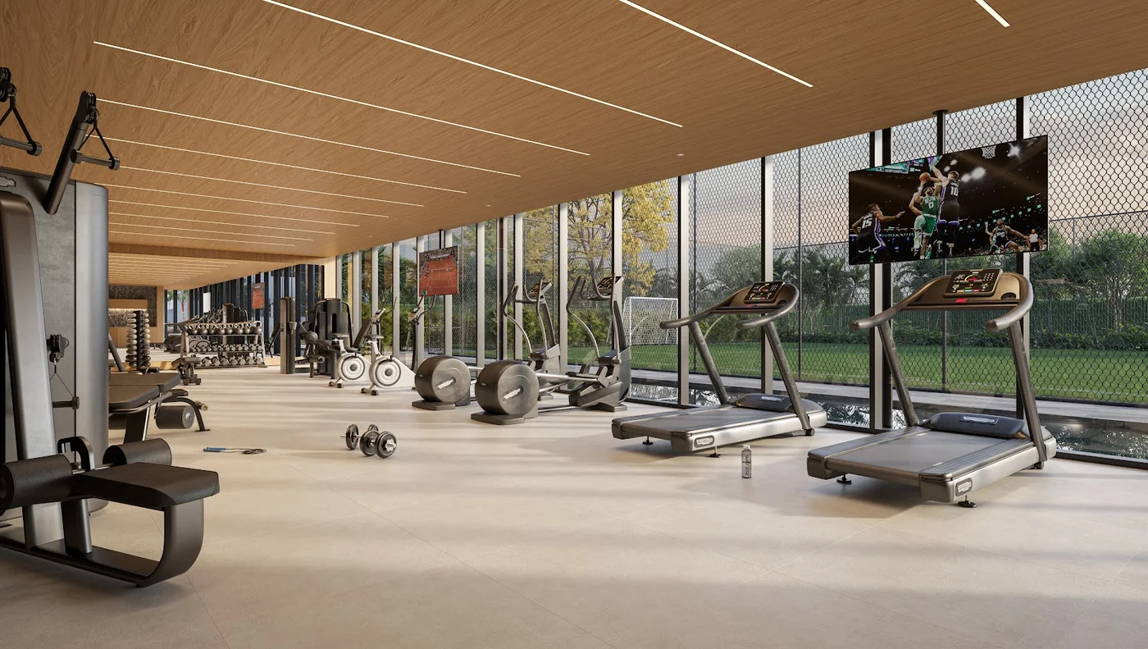
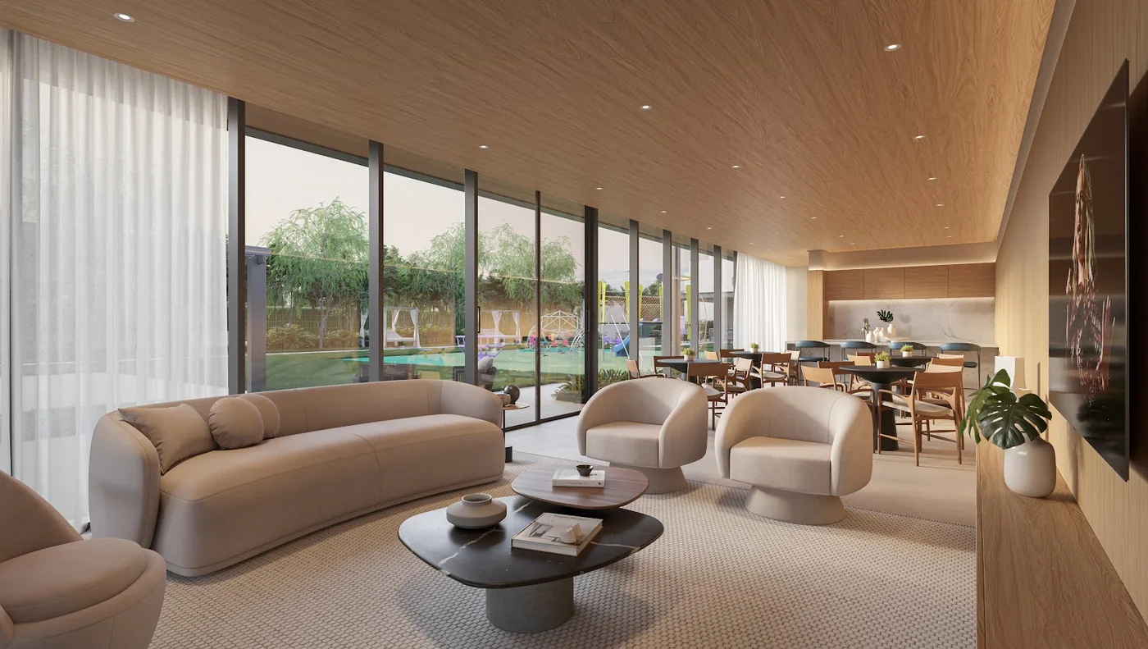
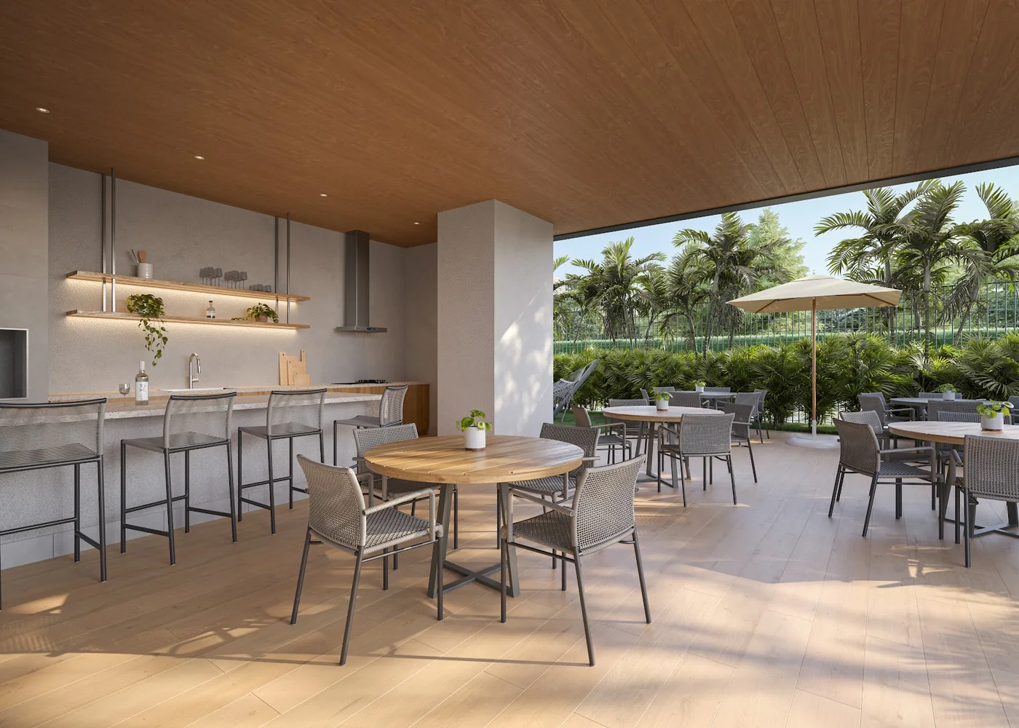
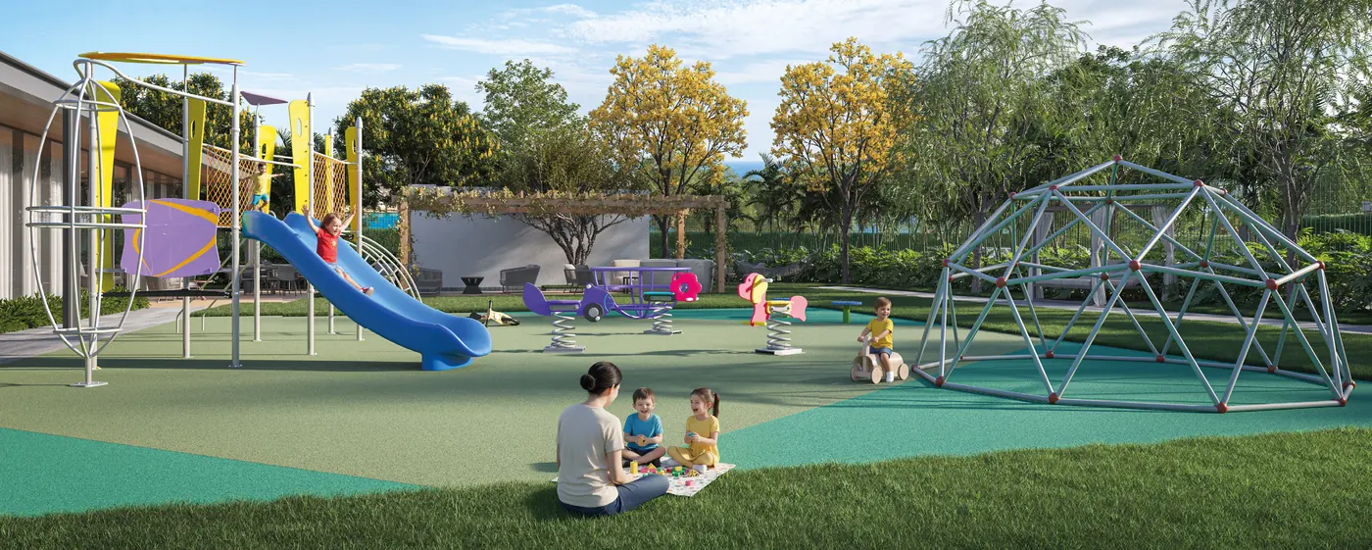
The shared amenities are in two areas of the community, at the same level as the internal streets. The natural pool has about 150 m² of water and 220 m² of sand, with a depth that varies up to 1.30 m, as at the beach.







Water and sand
- Natural pool designed as a beach-entry pool
- Pool bar
- Sand court
- Lounge deck
Sports and social life
- Artificial-turf soccer field
- 150 m² fitness center
- Gourmet space and two barbecue areas
- Boulevard and pet area
Children and services
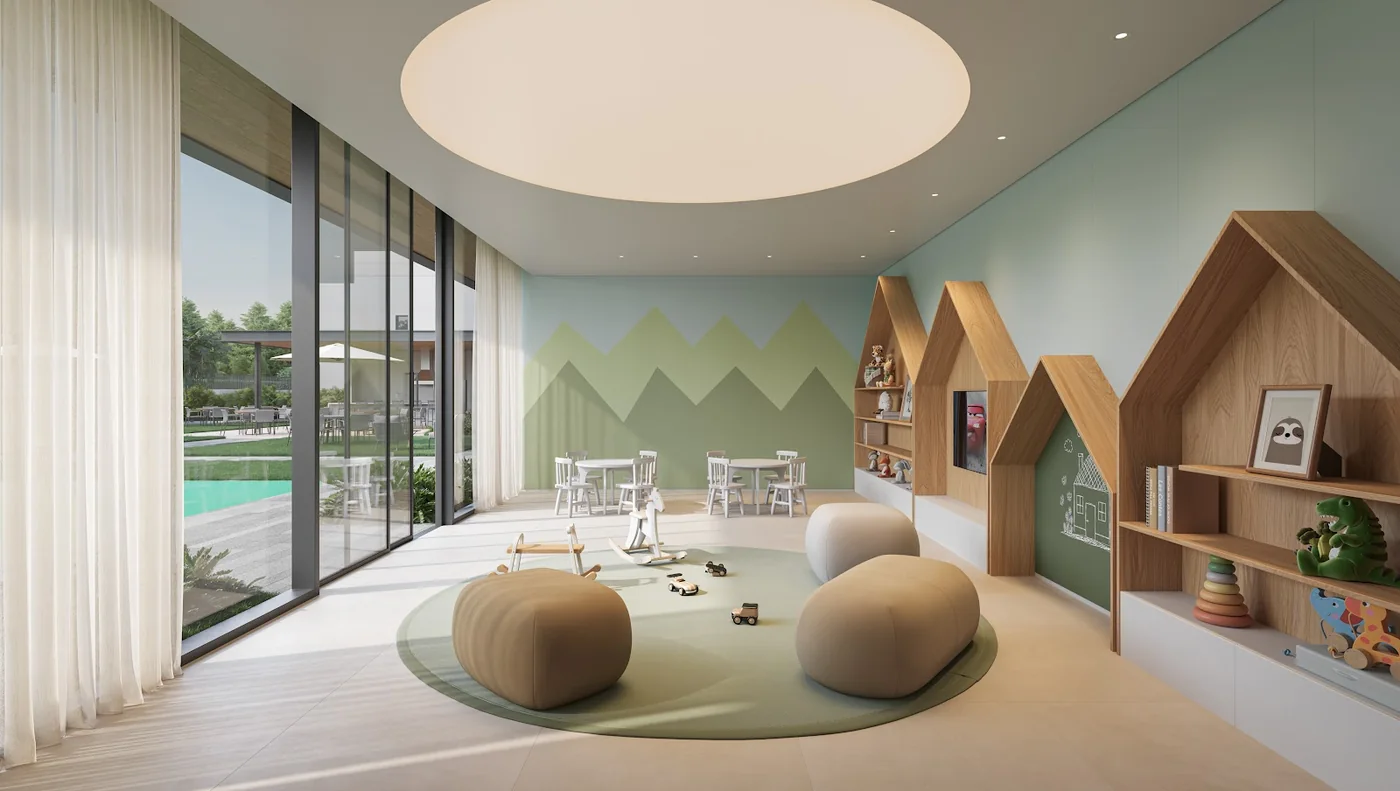
- Kids’ area, kids’ playroom and teen lounge
- Laundry, delivery room and luggage storage*
- Bicycle storage*
- Water reuse in the common areas
* Pay-per-use services, contracted by the condominium through the property management company and charged separately, according to Avanço’s material.
A protected block, with gates and guardhouses on the side streets
24-hour condominium security guardhouses, access by facial biometrics, PIN and tag, electronic gates and a pedestrian airlock, automatic vehicle gates, intercom via mobile phone, perimeter security, CCTV in the common areas and the Gabriel System, which identifies vehicles and people involved in incidents and alerts the authorities. In the houses, an electronic lock, provision for solar panels and for an electric vehicle charging outlet, and individual water meters.
Av. Aldemir Martins, 5.425 — Barra da Tijuca
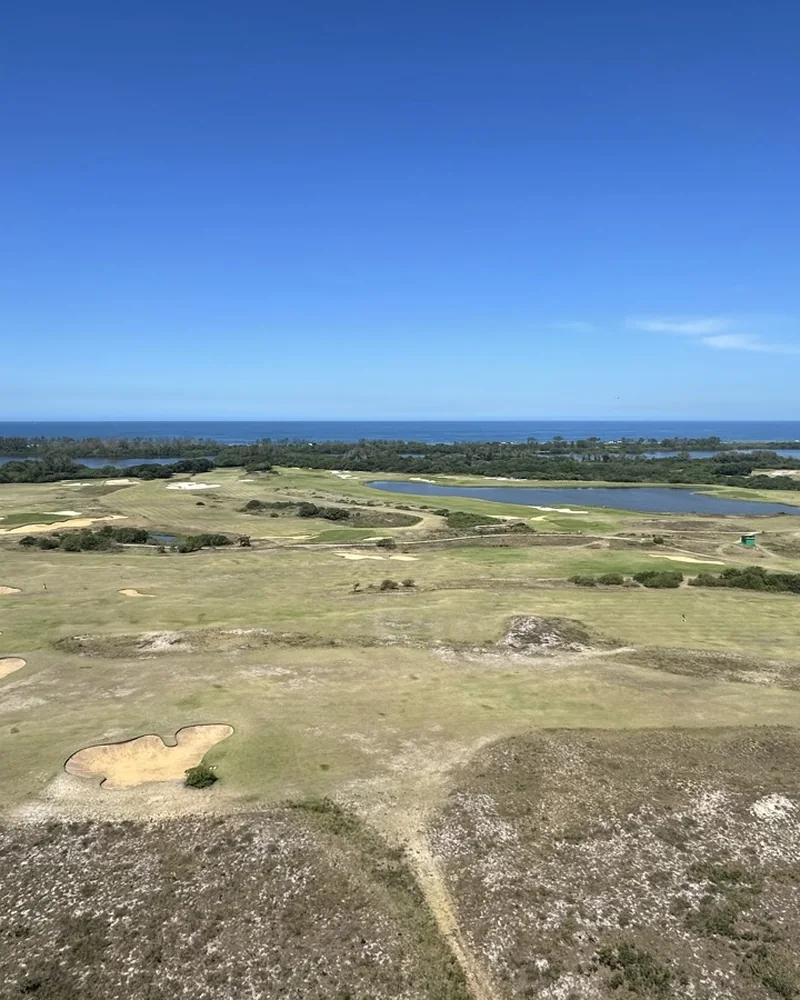
In the Riocentro and Av. Salvador Allende area, close to Av. das Américas, Bandeirantes Mall and Rita Lee Park, with access to the Transolímpica expressway, Linha Amarela, the beaches and the Pedra Branca massif. Postal code (CEP) 22790-707. Travel times as per Avanço’s material:
Barra Home Design at a glance
As per Avanço’s brochure, fact sheet and November 2026 price list. Material subject to change.
Questions about Barra Home Design
Where is Barra Home Design located?
At Av. Aldemir Martins, 5.425, in Rio de Janeiro (postal code 22790-707), in the Riocentro and Av. Salvador Allende area, about a 3-minute walk from Av. das Américas. According to Avanço’s material, the BRT station is 2 minutes away, Recreio Beach 7 minutes, Reserva Beach 9 minutes and Riocentro 10 minutes.
Is Barra Home Design in Barra da Tijuca or in Recreio?
Avanço presents the community as Barra: it is in the Riocentro area, close to Av. das Américas, Bandeirantes Mall and Rita Lee Park. In the database of Correios, Brazil’s postal service, the postal code of Av. Aldemir Martins (22790-707) is listed as Recreio dos Bandeirantes. According to Avanço’s material, Recreio Beach is about 7 minutes away.
How much does a house at Barra Home Design cost?
On Avanço’s November 2026 price list, the 14 available houses range from R$ 2.930.000 to R$ 3.647.000. The lowest-priced is BHD 29, with 301.78 m² of private area and 2 parking spaces, at R$ 2.930.000; BHD 33, with 367.57 m² (the floor plan in the brochure), is R$ 3.546.000; and the largest house on the list, BHD 1, with 402.10 m² and 3 parking spaces, is R$ 3.558.000.
Who is the developer of Barra Home Design?
The development and construction are by Avanço Realizações Imobiliárias, a company founded in 1979 and headquartered in Barra da Tijuca. According to Avanço, it has delivered more than 60 developments and more than 3,000 units on or ahead of schedule.
Who designed Barra Home Design?
The architecture, the interior design of the common areas and the landscaping are by FEU Arquitetura, the firm of Alexandre Feu; Avanço presents the community as Rio’s first Home Design by FEU. The security design is by Gabriel and Grupo Hawk.
When will Barra Home Design be ready?
Avanço’s November 2026 price list sets completion for October 2028. The community is under construction, with building permit SMU/RJ EIS-PRO-2025/06021.
What are the houses at Barra Home Design like?
There are 45 three-story houses, with 296.42 to 516.33 m² of total private area, on lots of 126 to 305 m². In the standard plan, every house has 4 suites, a powder room, staff quarters and terraces; Avanço’s floor plan options allow a 5th suite on the social floor (BHD 31 already comes with it) or replacing the 3rd-floor suite with a multipurpose room. The ground floor has the living room with the integrated island kitchen, the gourmet counter with a charcoal barbecue grill and the private pool; the 2nd floor, the master suite with a walk-in closet and balcony plus two more suites; the 3rd, the multipurpose space between the front and back terraces, with provision for a spa. Each house has at least 2 parking spaces.
What amenities does the Barra Home Design community offer?
Over 4,400 m² of shared amenities, with a natural pool with a strip of sand, designed as a beach-entry pool, a sand court for footvolley, beach tennis and volleyball, an artificial-turf soccer field, a 150 m² fitness center, a pool bar, a gourmet space, two barbecue areas, a lounge deck, a kids’ area, a kids’ playroom, a teen lounge and a pet area.
How is the payment for Barra Home Design structured?
Under Avanço’s November 2026 price list: 12% down payment, 10% in 23 monthly installments, 8% in 3 half-yearly installments and 5% in a single installment in October 2028, totaling 35% until delivery; 64.9% goes to bank financing on delivery and 0.1% to the 37th installment, in December 2029. For BHD 29, at R$ 2.930.000, that is R$ 351.820 as the down payment, 23 monthly installments of R$ 12.730, 3 half-yearly installments of R$ 78.130 and the single installment of R$ 146.500. Simulation subject to the developer’s approval and to credit analysis.
Can I visit the Barra Home Design model house?
Yes. Avanço has a Barra Home Design model house. Message me on WhatsApp to book the visit and to get the list of available houses with the floor plan of each one.
Can foreigners buy a house at Barra Home Design in Brazil?
Yes. Foreigners can buy urban property in Brazil, even without living in the country. You need a CPF (Brazilian individual taxpayer number), which can be requested at a Brazilian consulate. The purchase is recorded at the Real Estate Registry Office (Cartório de Registro de Imóveis), as for any other buyer.
Can I buy at Barra Home Design without being in Rio?
Yes. I send you the floor plans and the price list, I can show you the houses and the model house by video call, and signing can be done with a digital certificate or through a power of attorney. I follow every step and can refer you to a trusted lawyer to review the contract.
How does a foreign buyer pay for a house at Barra Home Design?
Payment follows Avanço’s price list: 35% until delivery (down payment, monthly and half-yearly installments and a single installment in October 2028), 64.9% through bank financing on delivery and 0.1% in the 37th installment, in December 2029. Funds from abroad come in through an international bank transfer registered by the bank. Bank financing in Brazil for non-residents is limited — most foreigners buy with their own funds.
Do I need a CPF to buy property in Brazil?
Yes. The CPF is the individual taxpayer registration of the Receita Federal, Brazil’s federal tax authority. Foreigners can apply for it at a Brazilian consulate or online through the Receita Federal.
What are the costs of buying a house at Barra Home Design in Rio?
Besides the price, the buyer pays the ITBI (the municipal property transfer tax) and the registration at the Real Estate Registry Office. I provide the amounts in the proposal.
4-suite houses with a private pool, from R$ 2.930.000
Message me to get the list of Barra Home Design houses still on the price list, with area, lot, parking spaces and position in the community, or to book a visit to the model house.
See available housesSee also
Other houses and high-end properties I represent in Barra da Tijuca and Recreio, including Marino, also by Avanço. If none of them is the one for you, tell me what you are looking for — I have access to the material for all of them.